MULTI-MILLION DOLLAR TRANSFORMATION
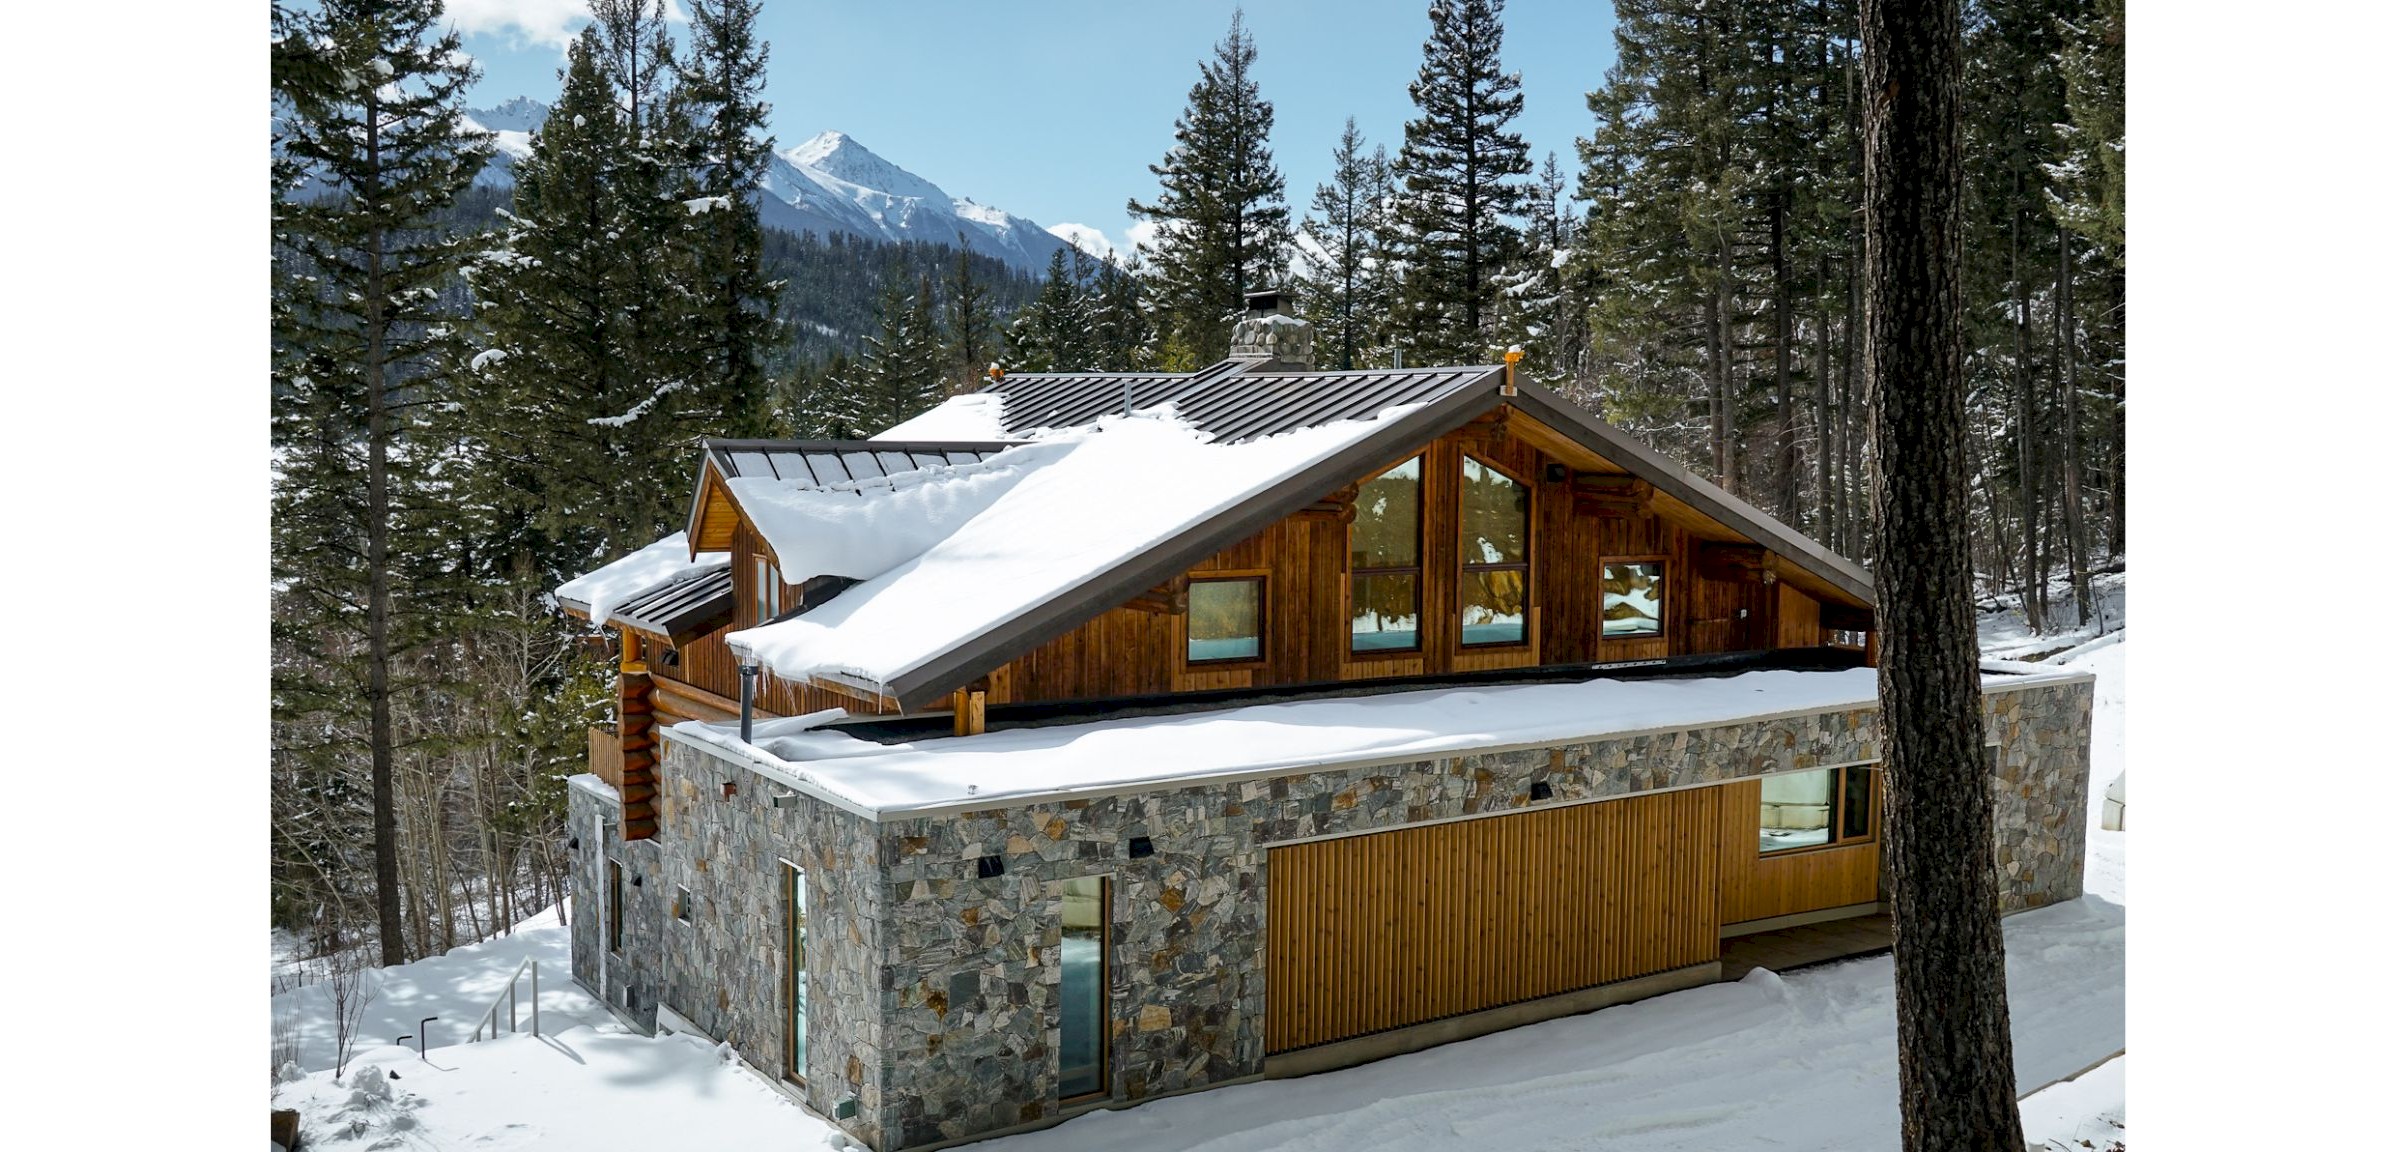
Fresh from a multi-million-dollar refurbishment, the new Wolverine Chalet is perched on a small hill above the Tyax property, surrounded by wilderness and breathtaking views of the lake and surrounding peaks. Spanning three levels, nine beautifully appointed ensuite bedrooms blend contemporary mountain design with effortless luxury, creating an inviting space to relax and reconnect after a day of powder skiing.
With its open-concept kitchen, spacious living area, sauna, and hot tub on an expansive deck, the Wolverine is designed for shared moments and quiet indulgence. As one of the exclusive accommodation options for guests booking our Platinum Package, it offers a rare mix of adventure, comfort, and privacy.
CHALET FEATURES
9 bedrooms - every guest stays in their own private room with a king bed and ensuite!
Three levels
Large balcony with hot tub and BBQ with lake and mountain views
A large sauna complete with a window overlooking the lake and mountains
Dedicated massage room
Basalt outdoor fireplace area designed for relaxed après-ski gatherings
Air conditioning
A fully equipped kitchen with a private chef
Living room featuring a TV, and river rock fireplace
Games room
Complimentary Wi-Fi throughout
Laundry facilities
Walking distance from the lodge (just 70 metres)
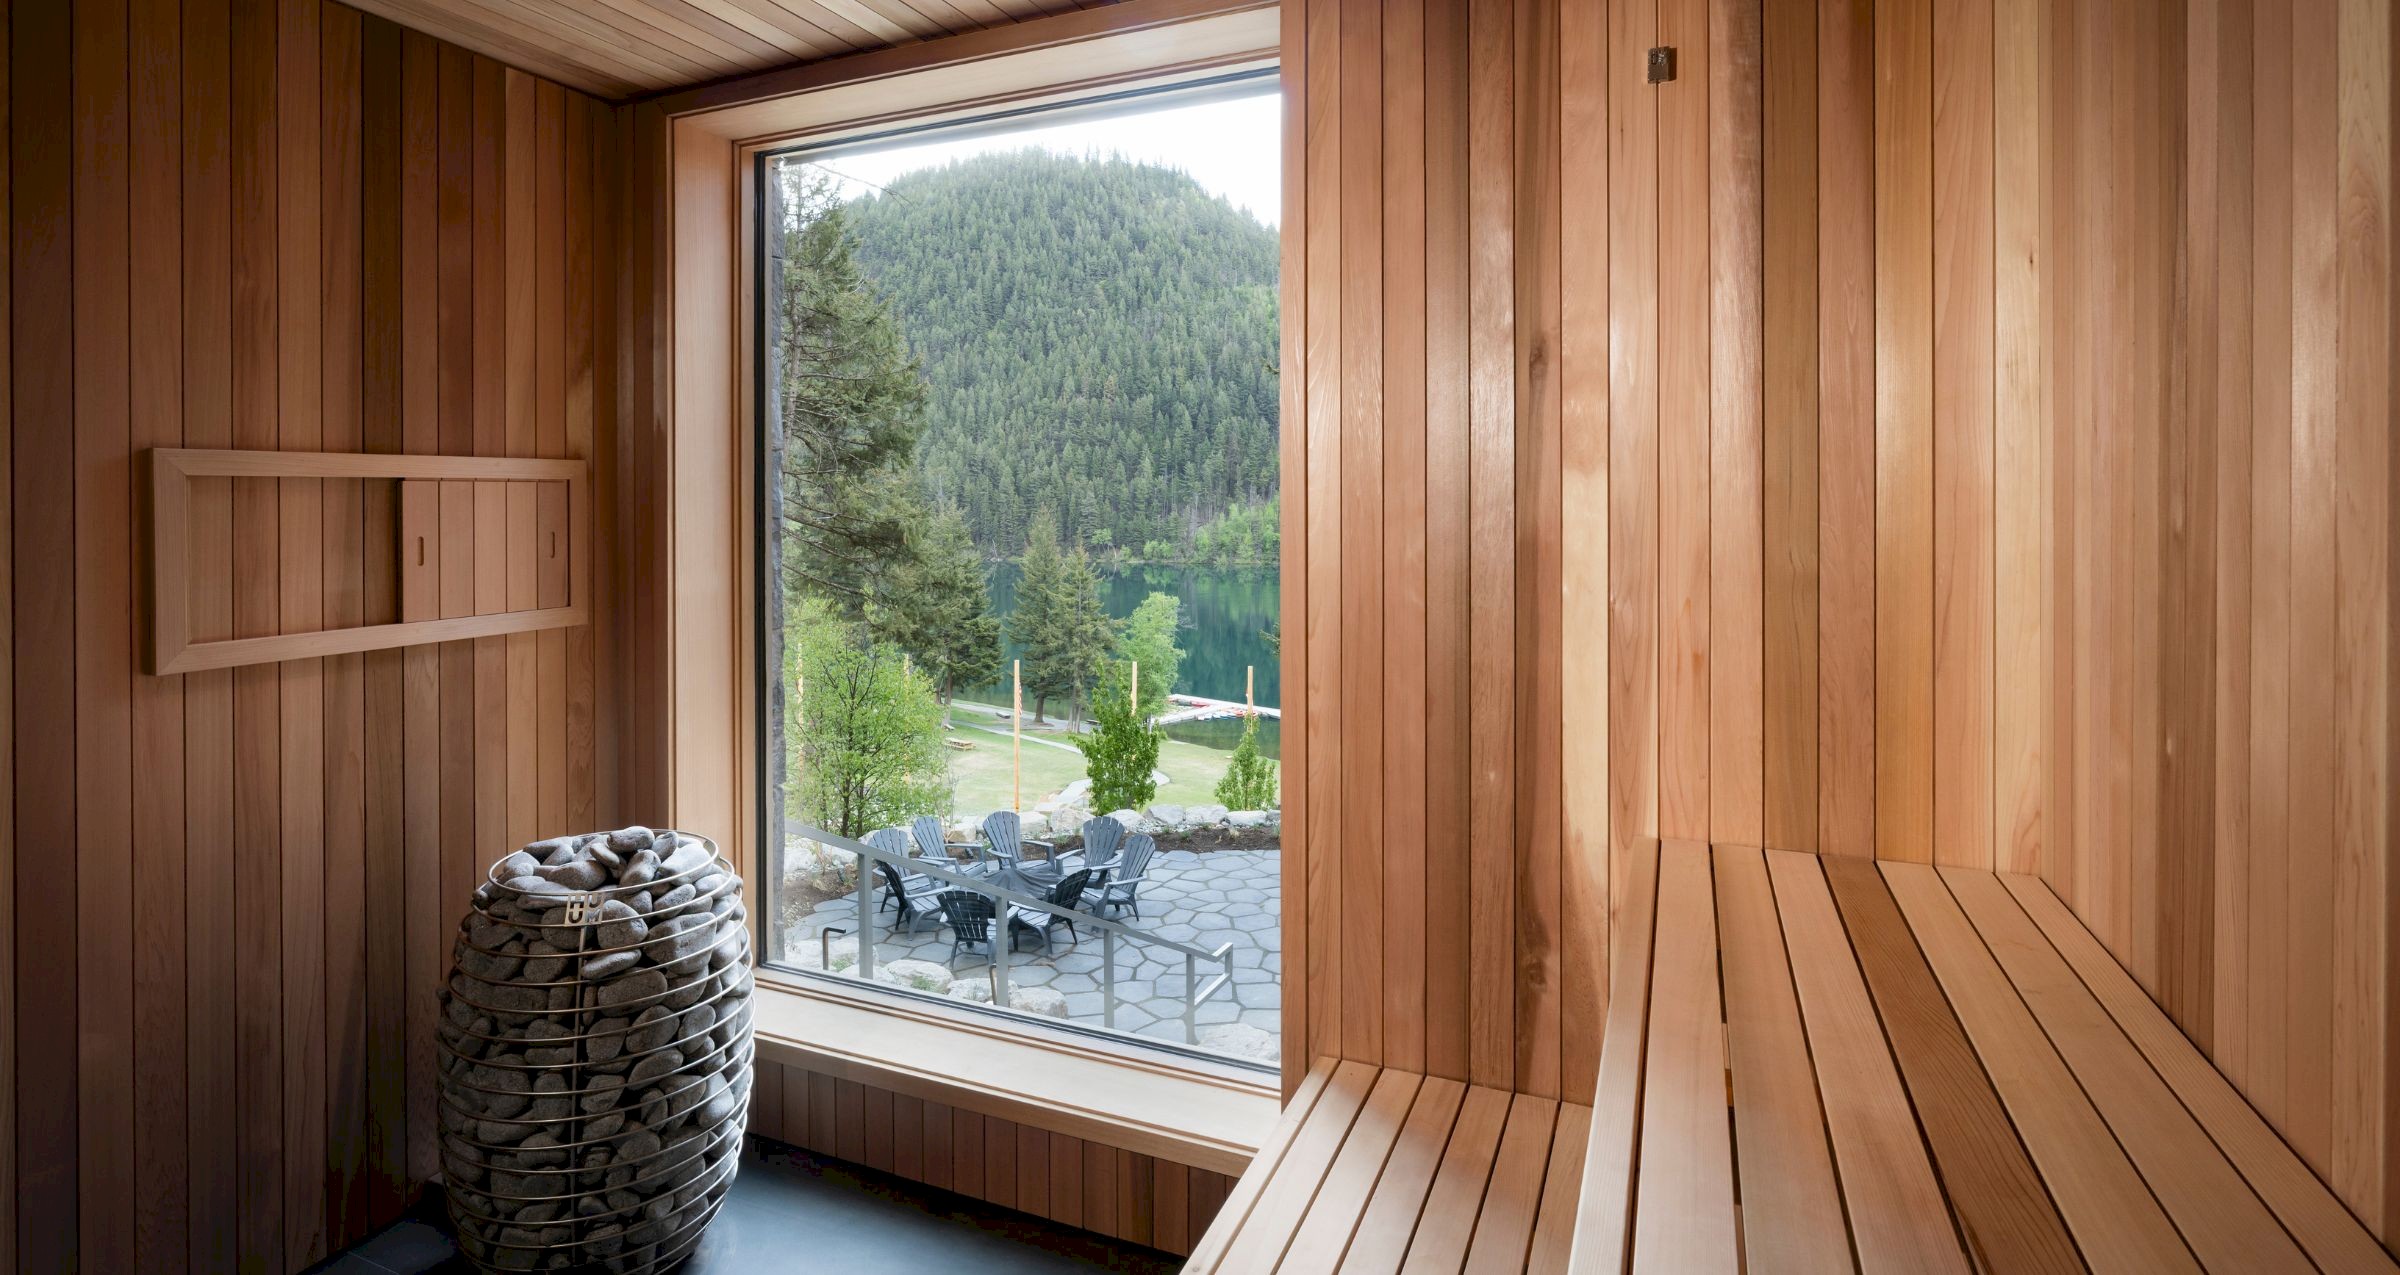
The ultimate recovery after a day in the deep stuff. Soothe tired legs in the private cedar sauna or step out to the hot tub, taking in sweeping views of the heli-pad, Tyaughton Lake and the mountains.
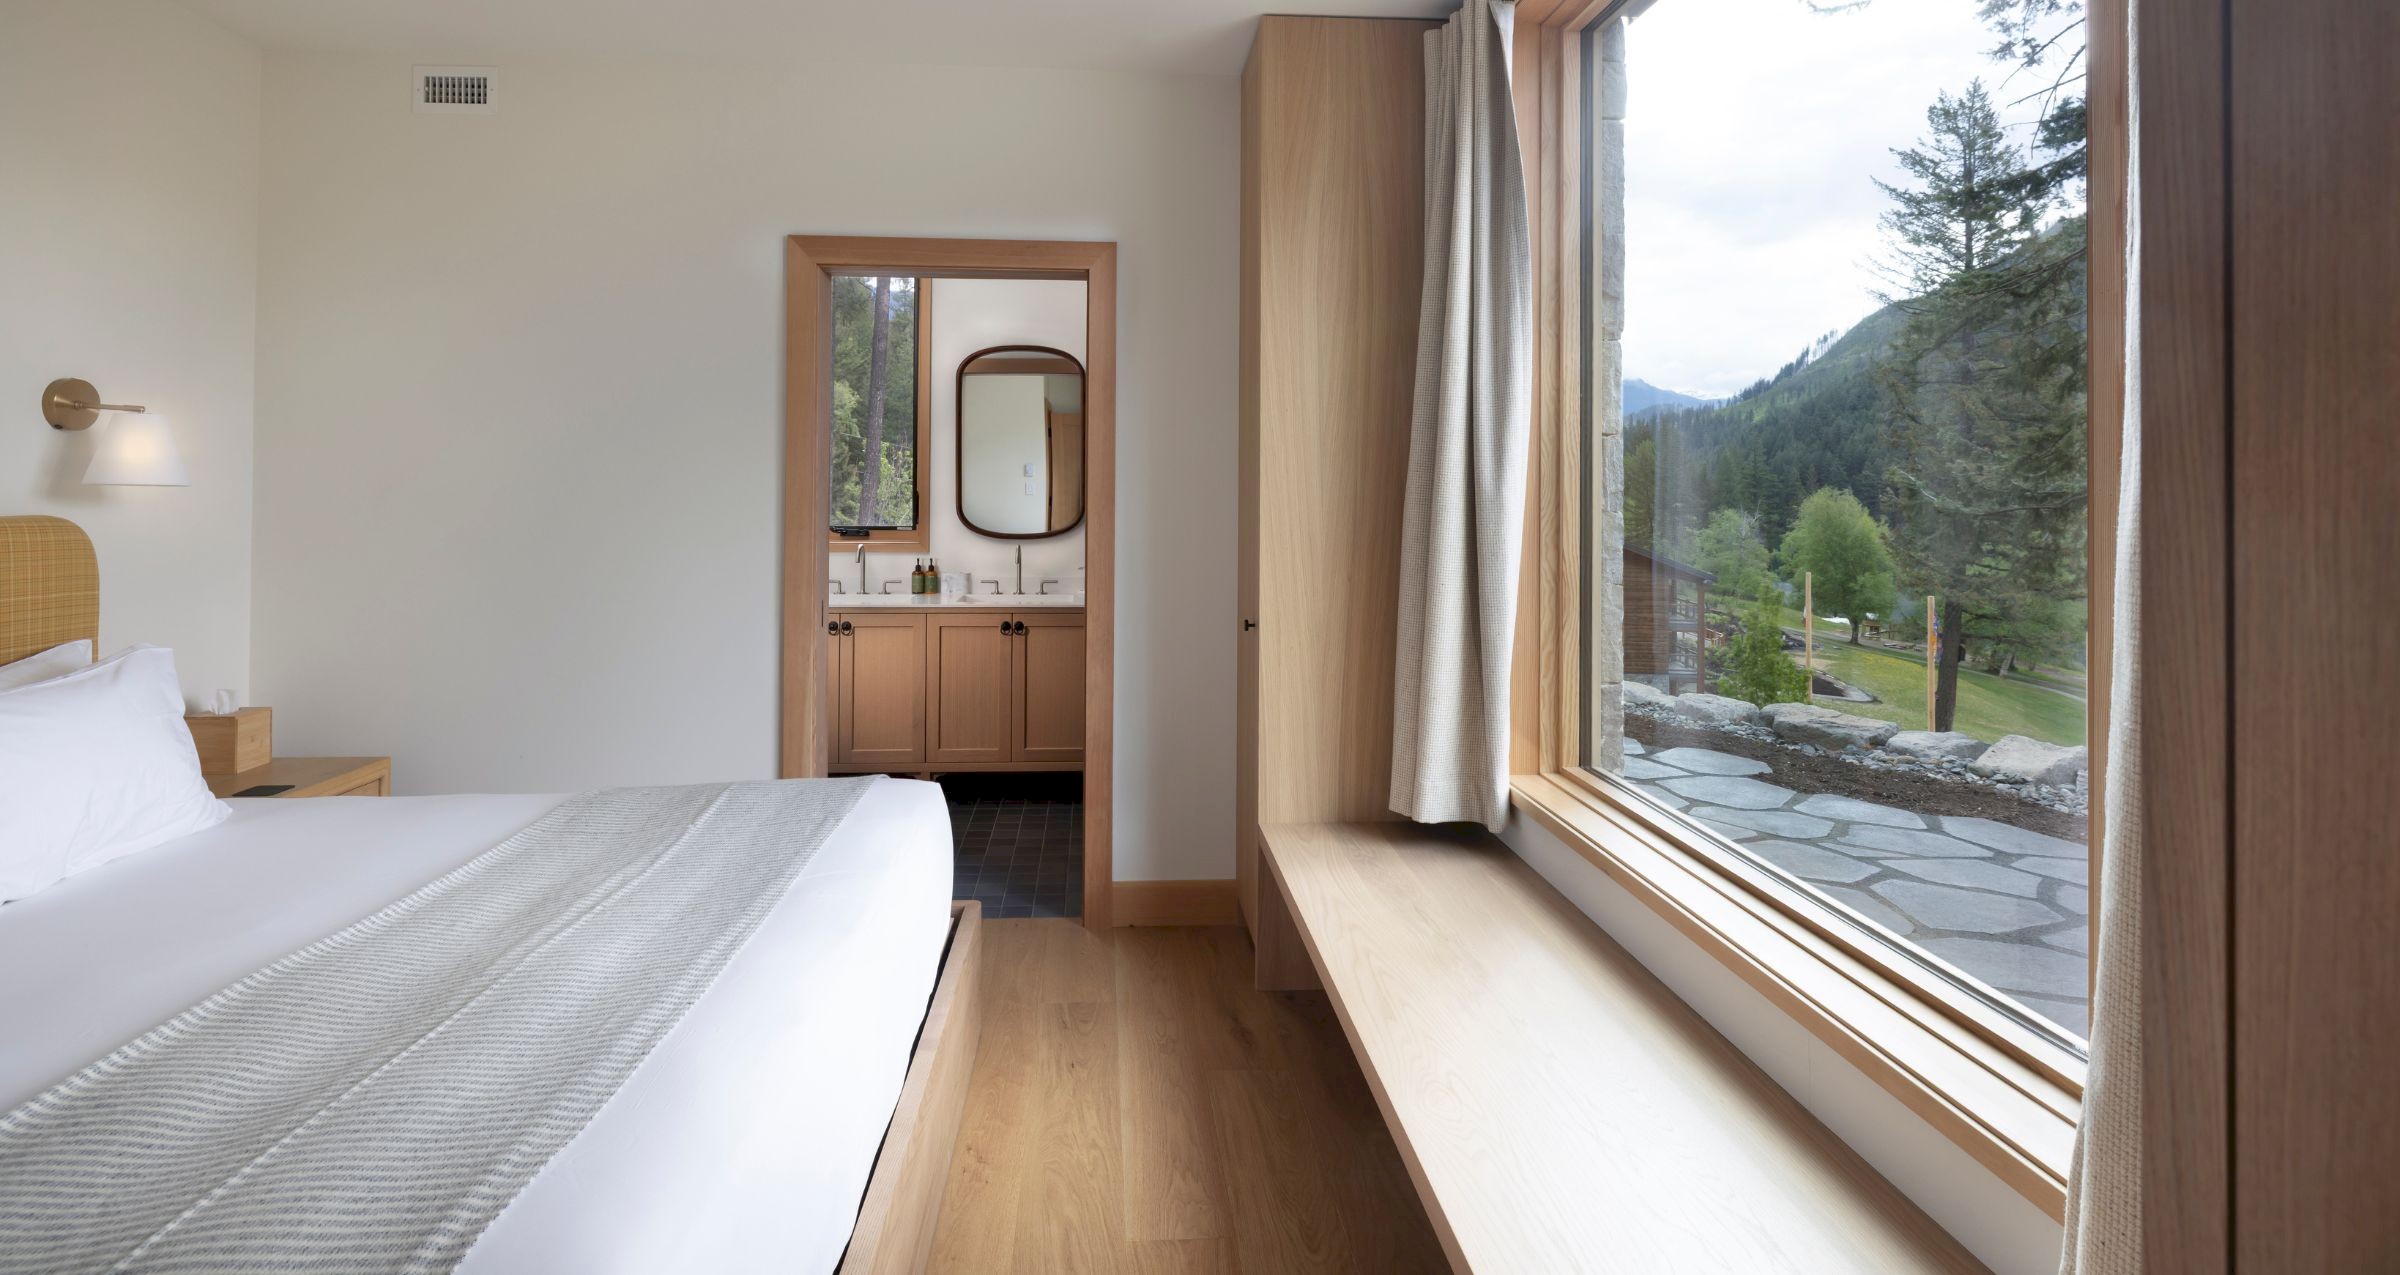
Bright, airy ground-floor comfort. Bedroom 1 pairs clean modern design with a built-in window bench framing sweeping views of Tyaughton Lake and the surrounding mountains.
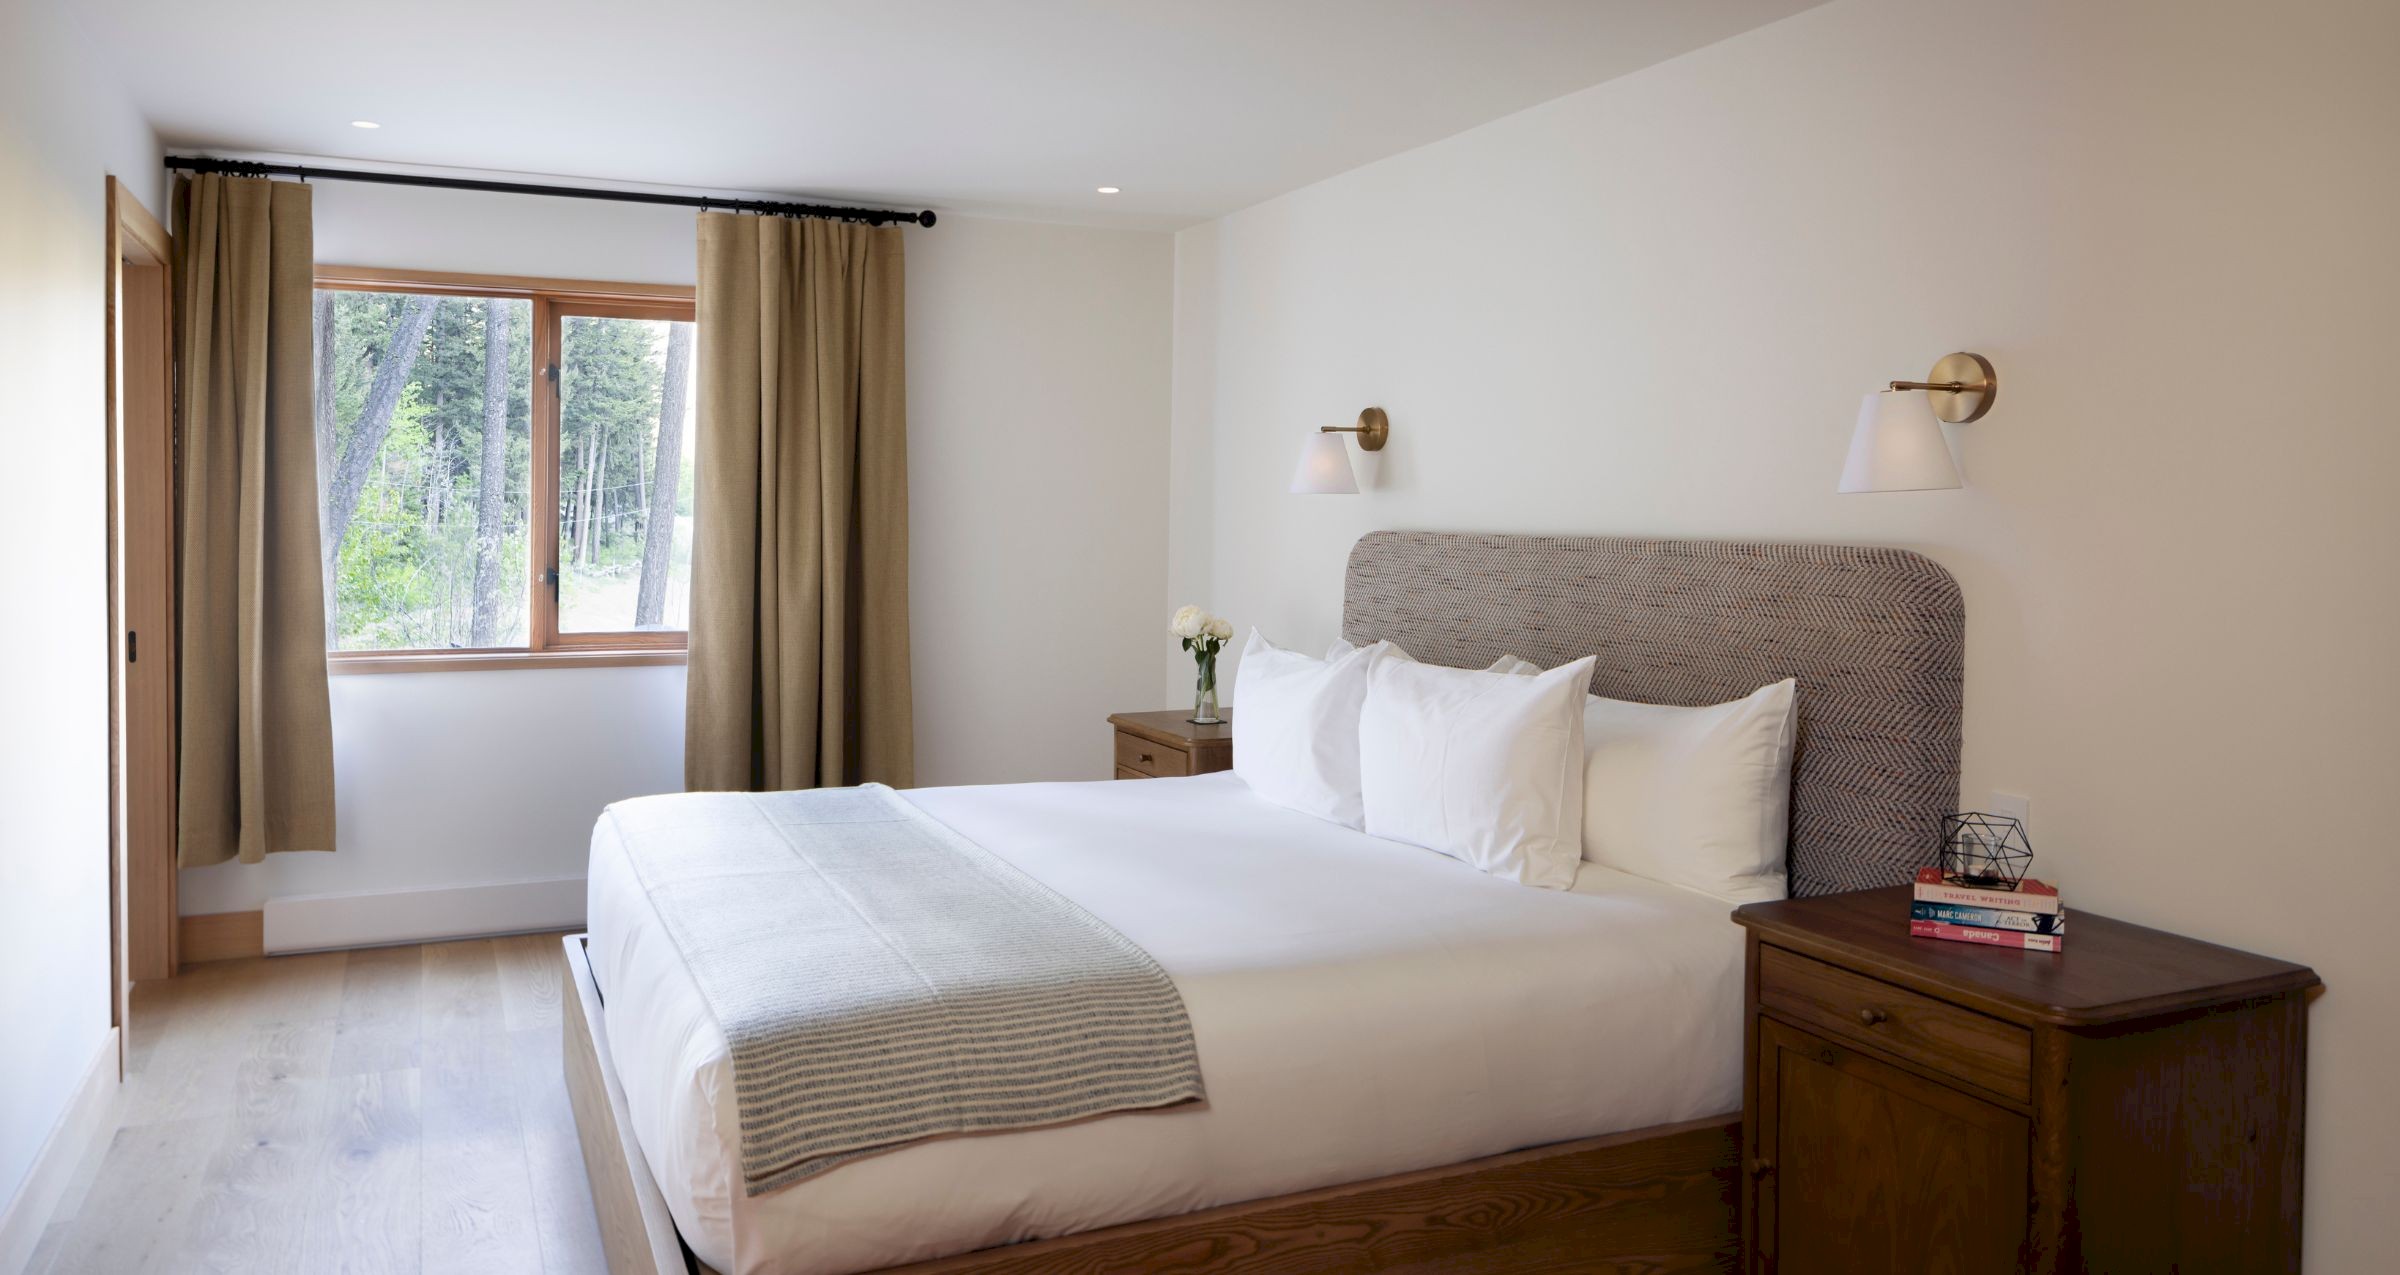
Simple, elegant mountain living. Bedroom 2 pairs warm neutral tones with a plush king bed and peaceful forest views right outside your window. Ground floor.
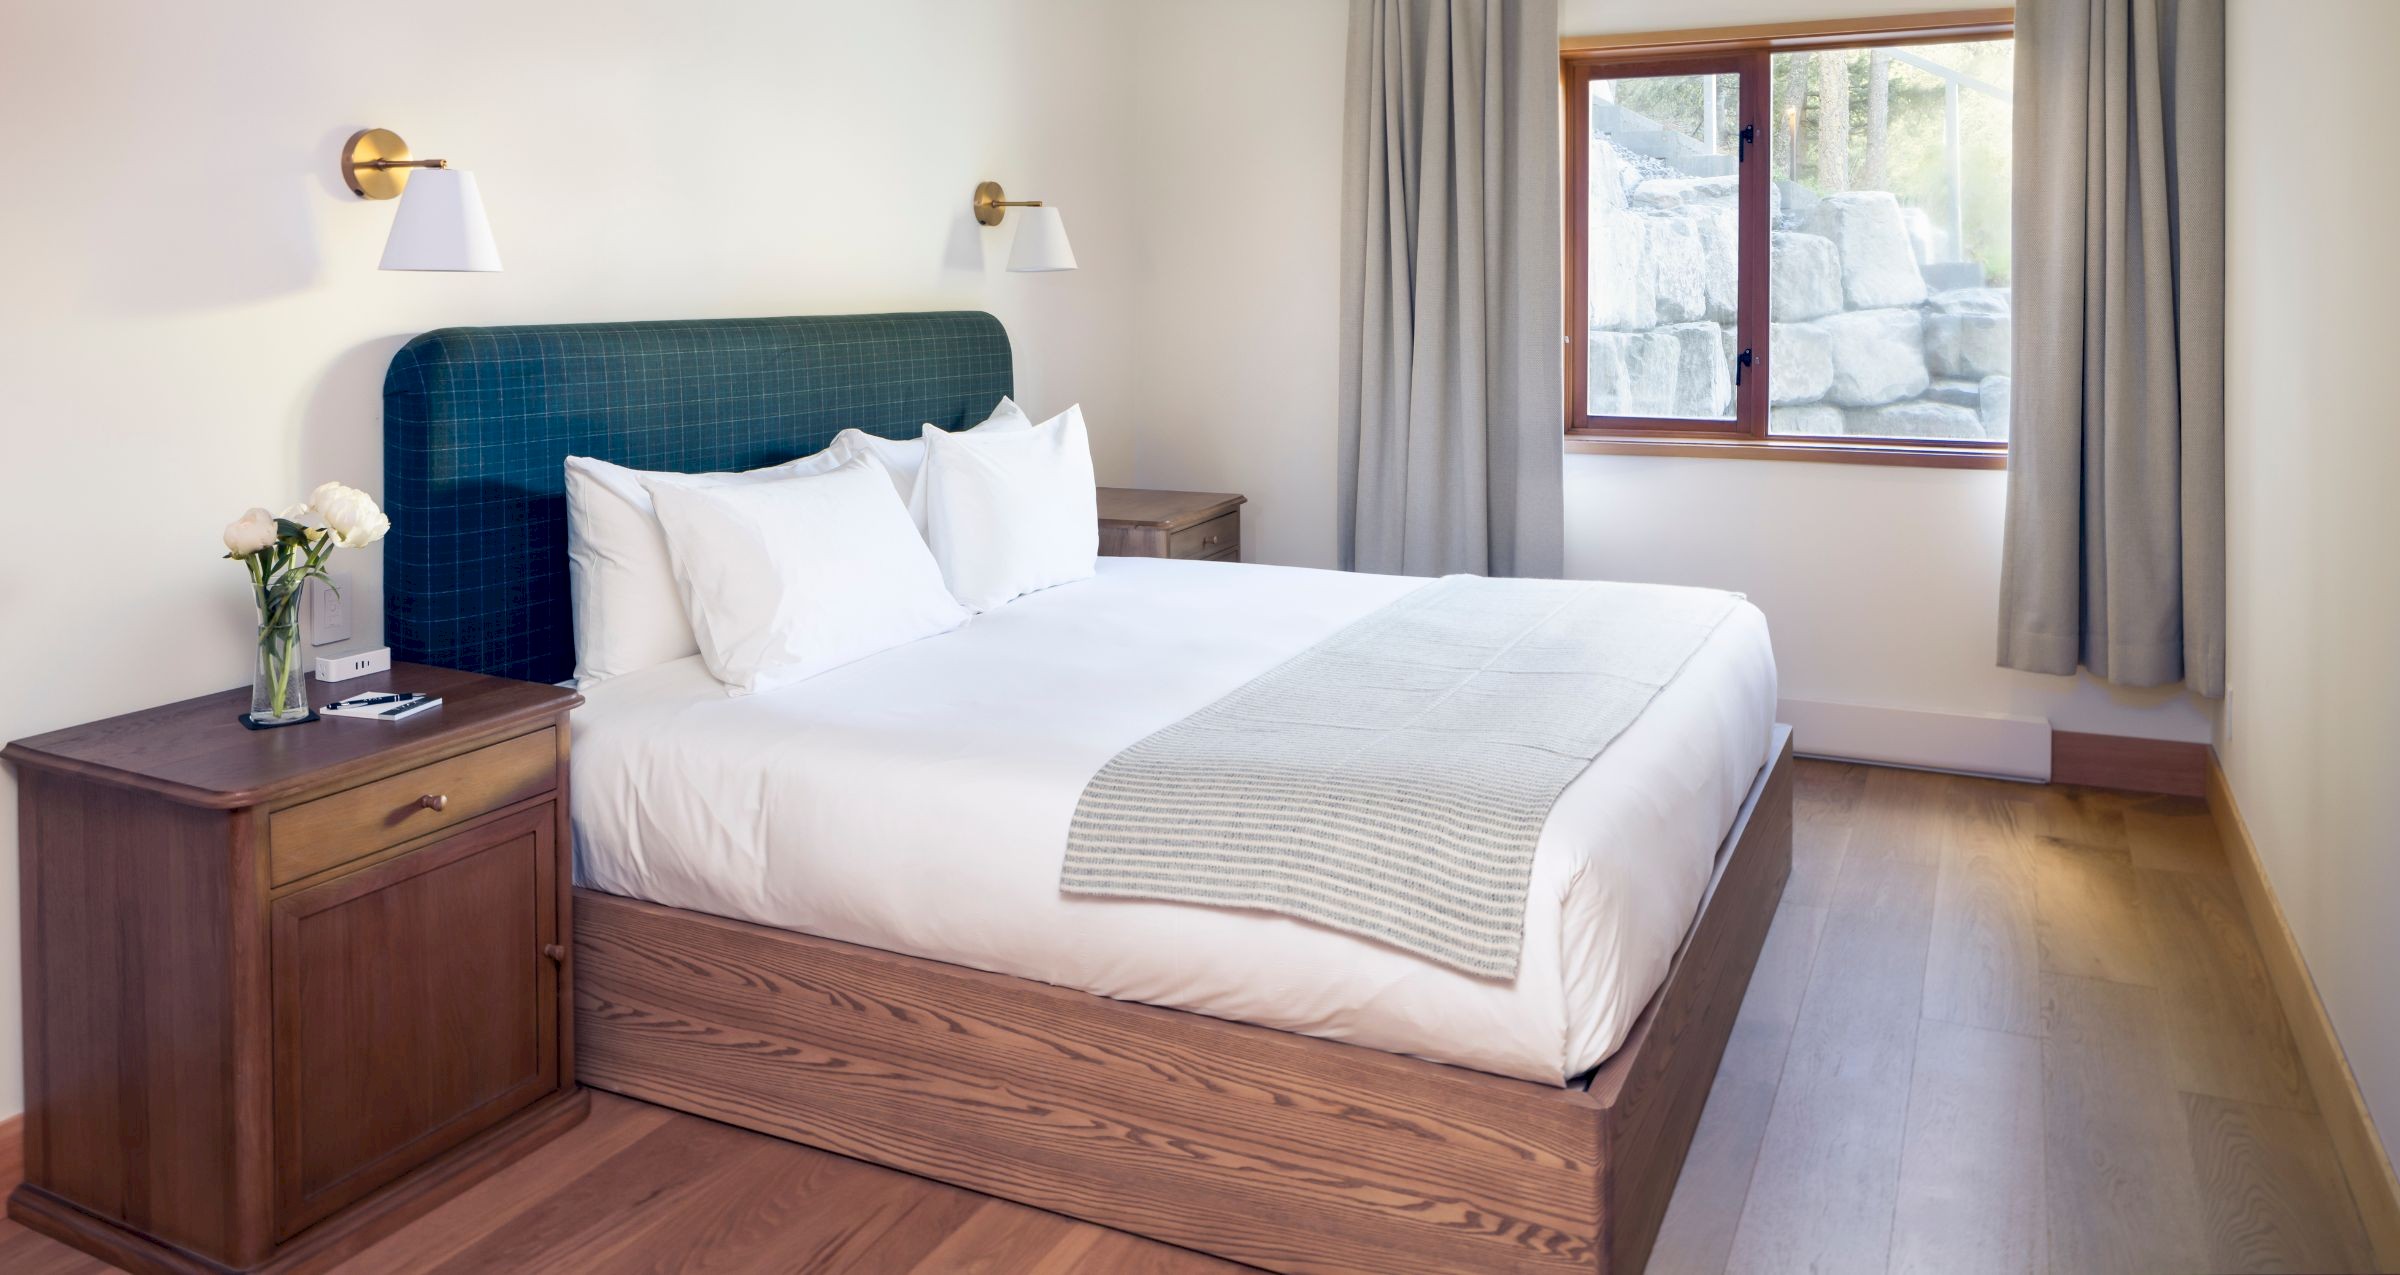
Tucked away for ultimate rest, Bedroom 3 features a rich navy upholstered headboard, clean minimalist styling, and tranquil forest and lodge views. Ground floor.
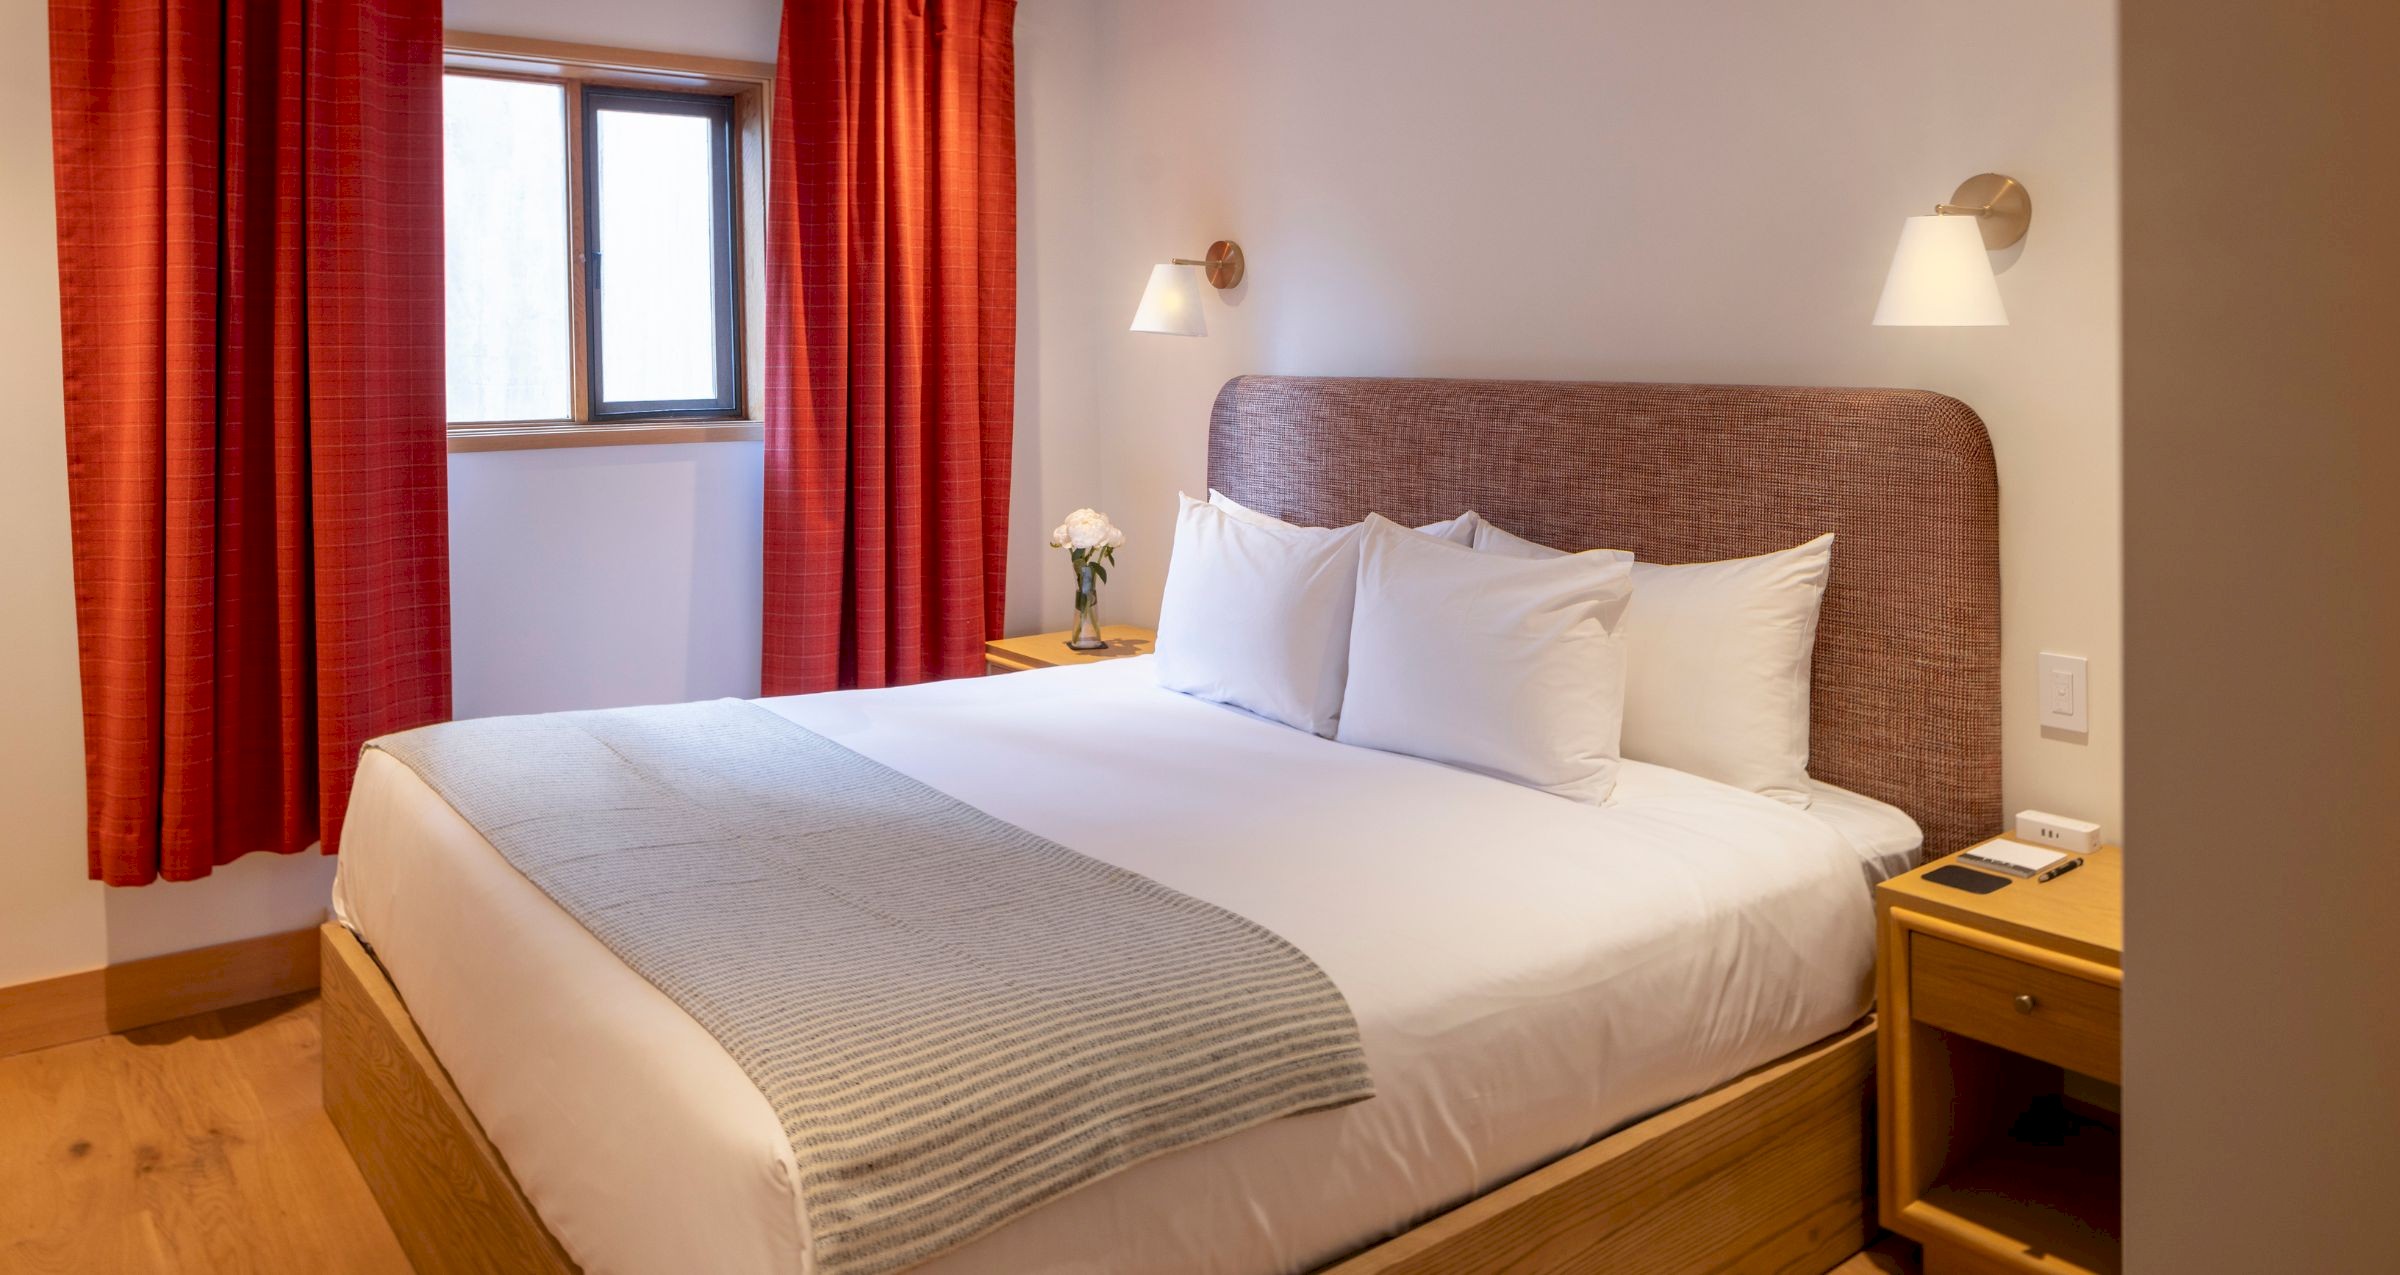
Quiet, intimate ground-floor comfort. Though the chalet’s most compact room, Bedroom 4 is a peaceful sanctuary - making it the perfect tucked-away retreat for guests seeking extra privacy and a quiet night’s sleep.
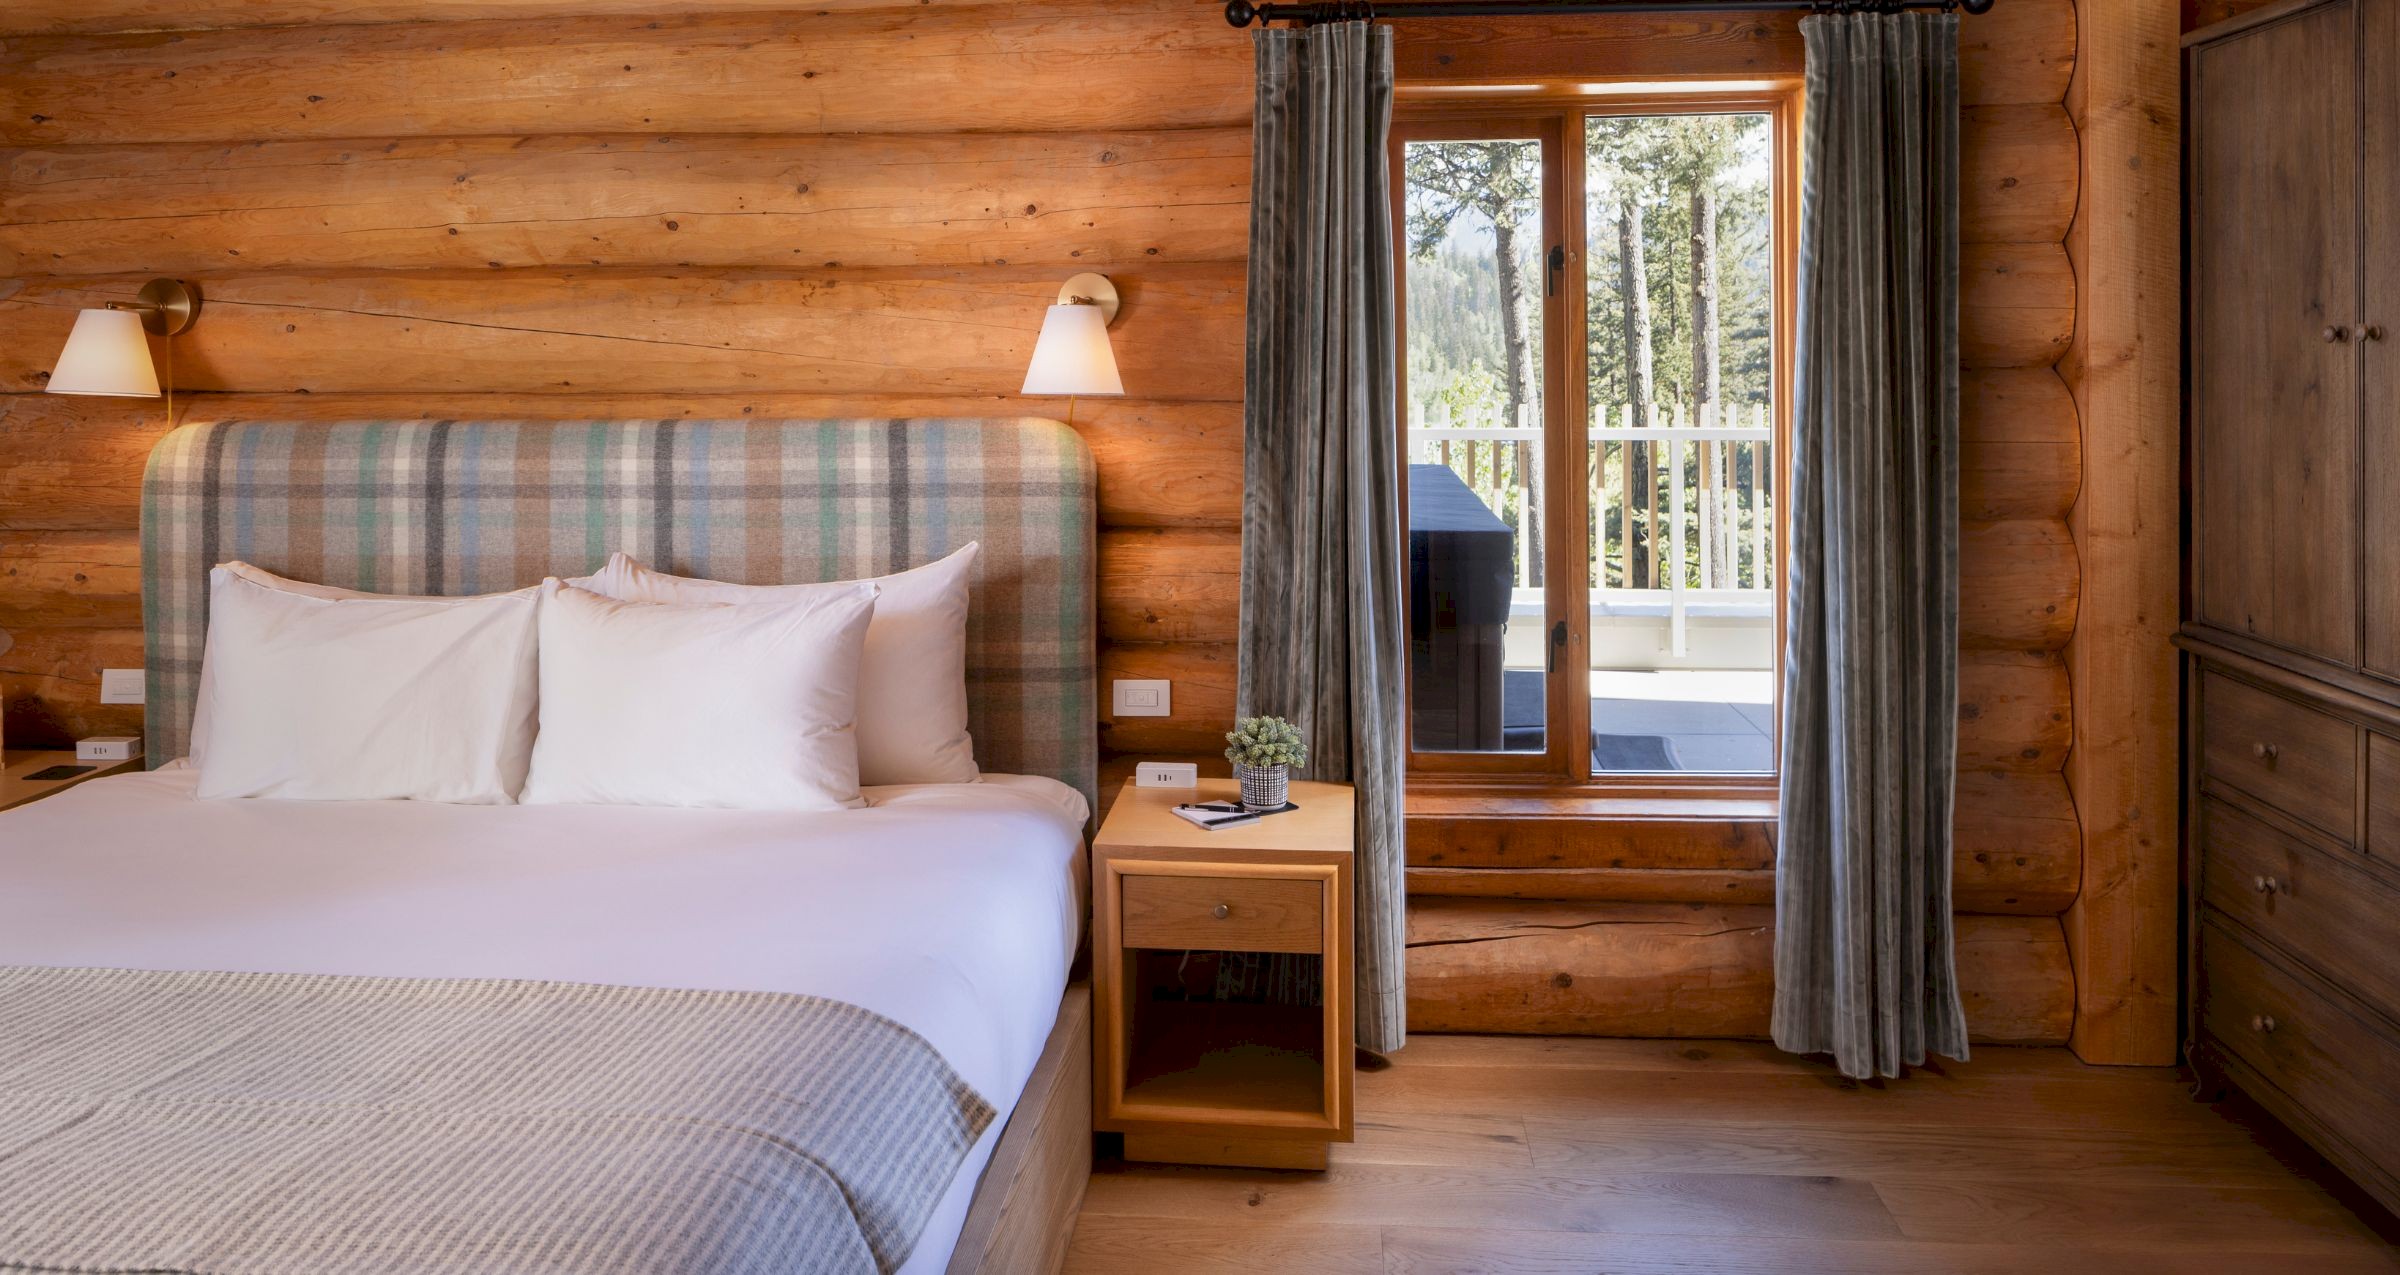
Situated on the second level, Bedroom 5 features authentic log-frame design, spectacular lake and mountain views, and convenient proximity to the outdoor hot tub deck.
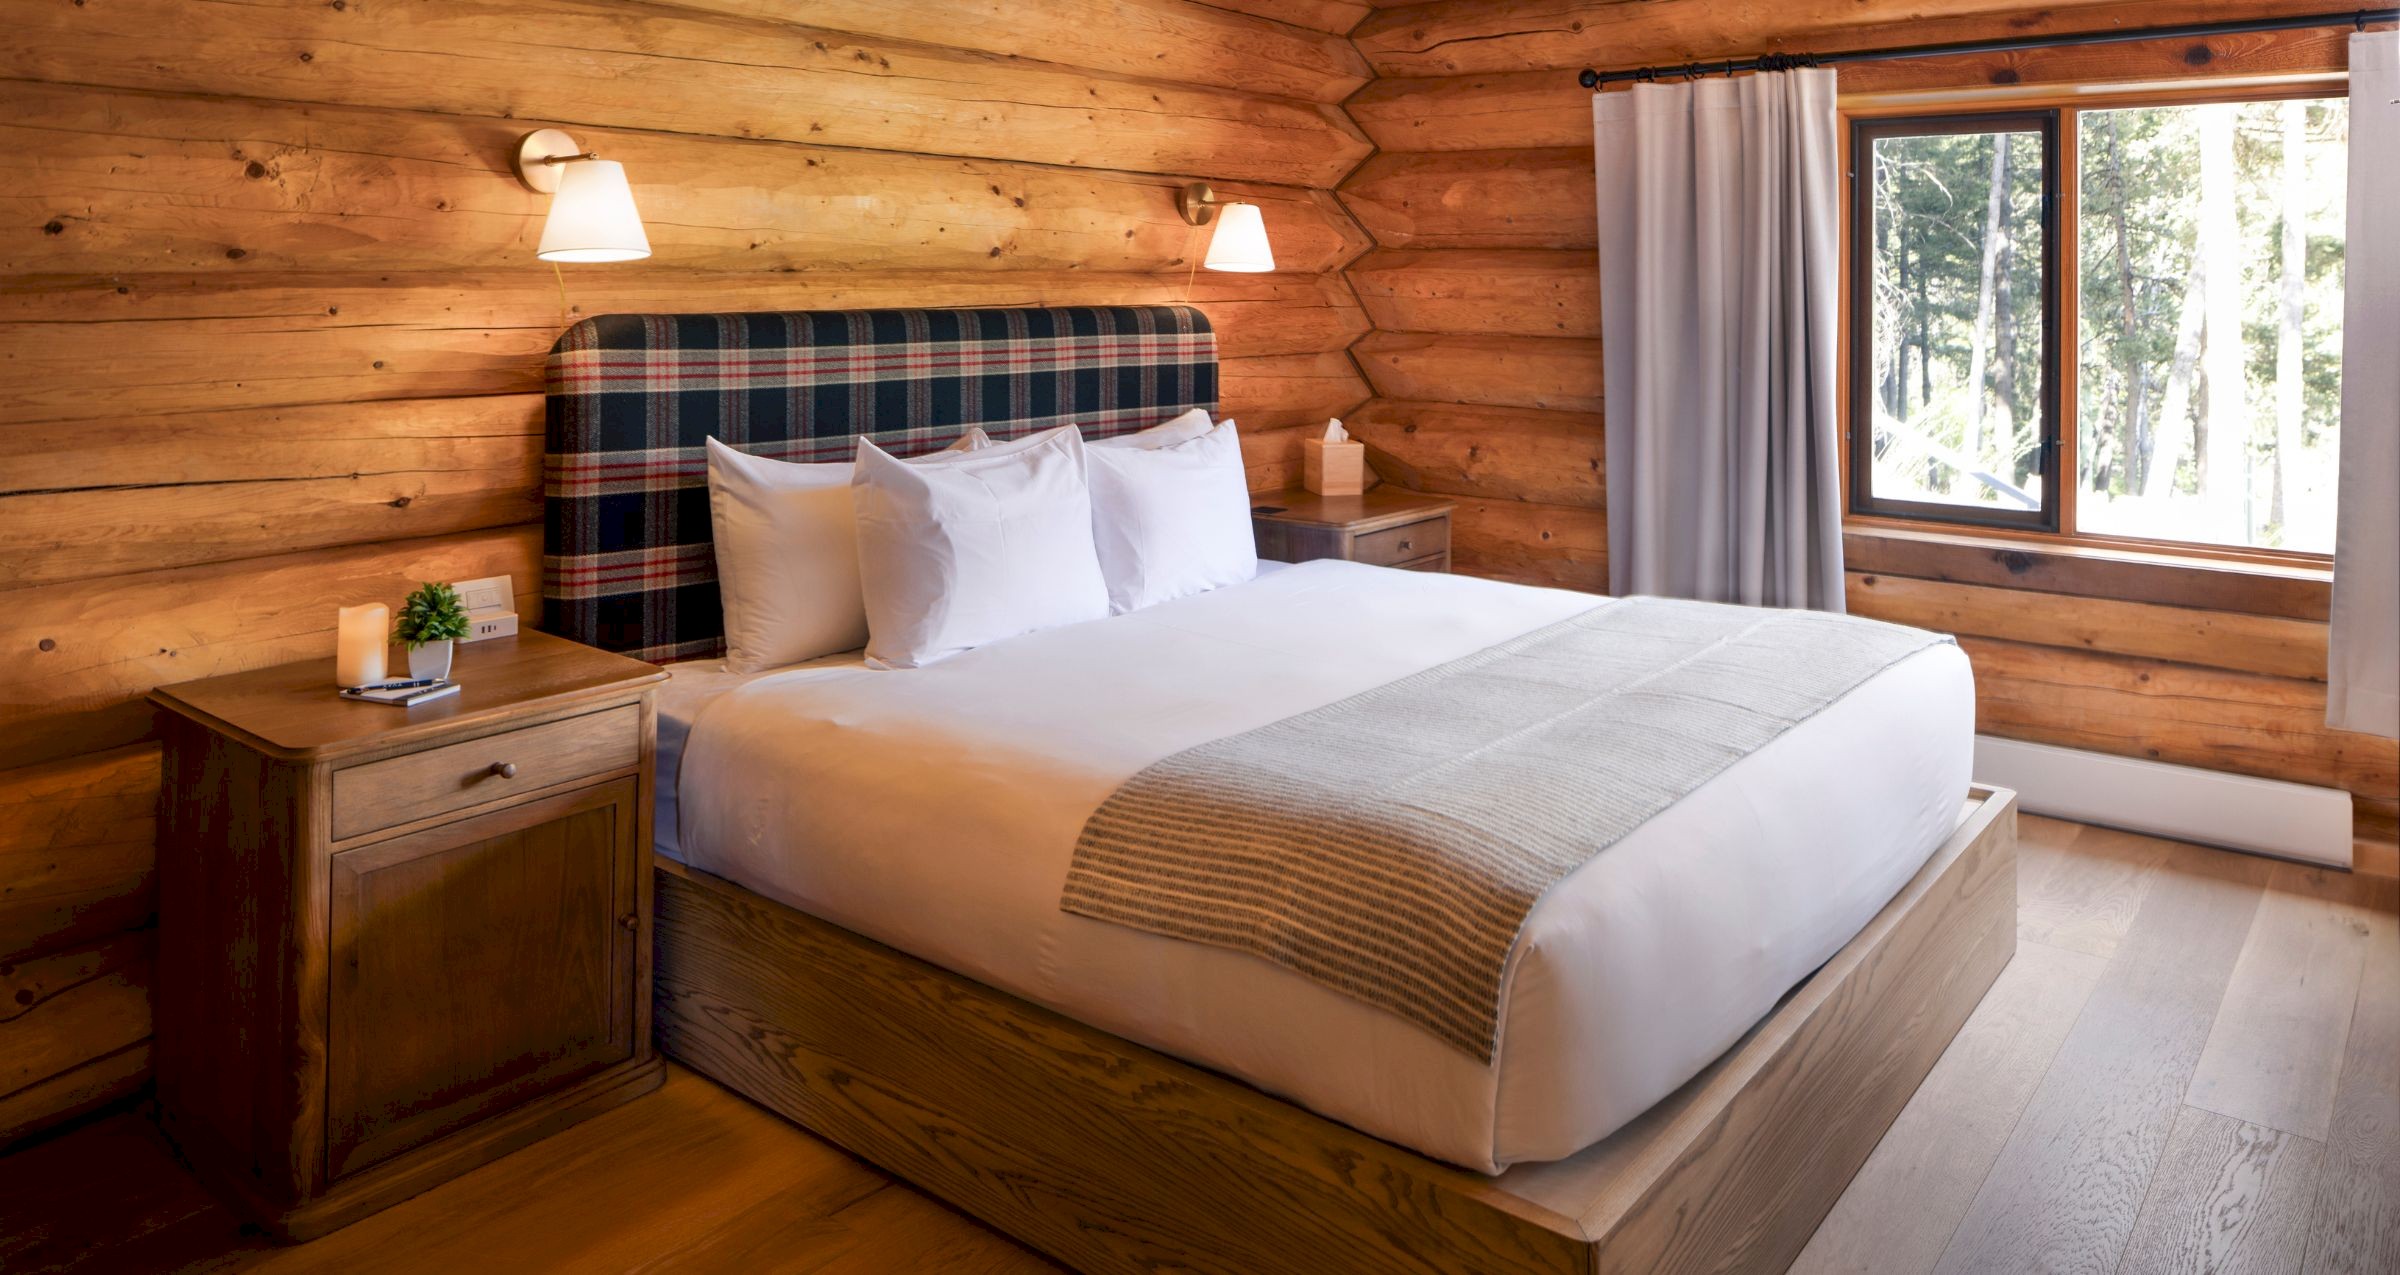
Cozy rustic charm meets modern luxury. Bedroom 6 highlights authentic handcrafted log walls, soft plaid accents, and forest views. Second level.
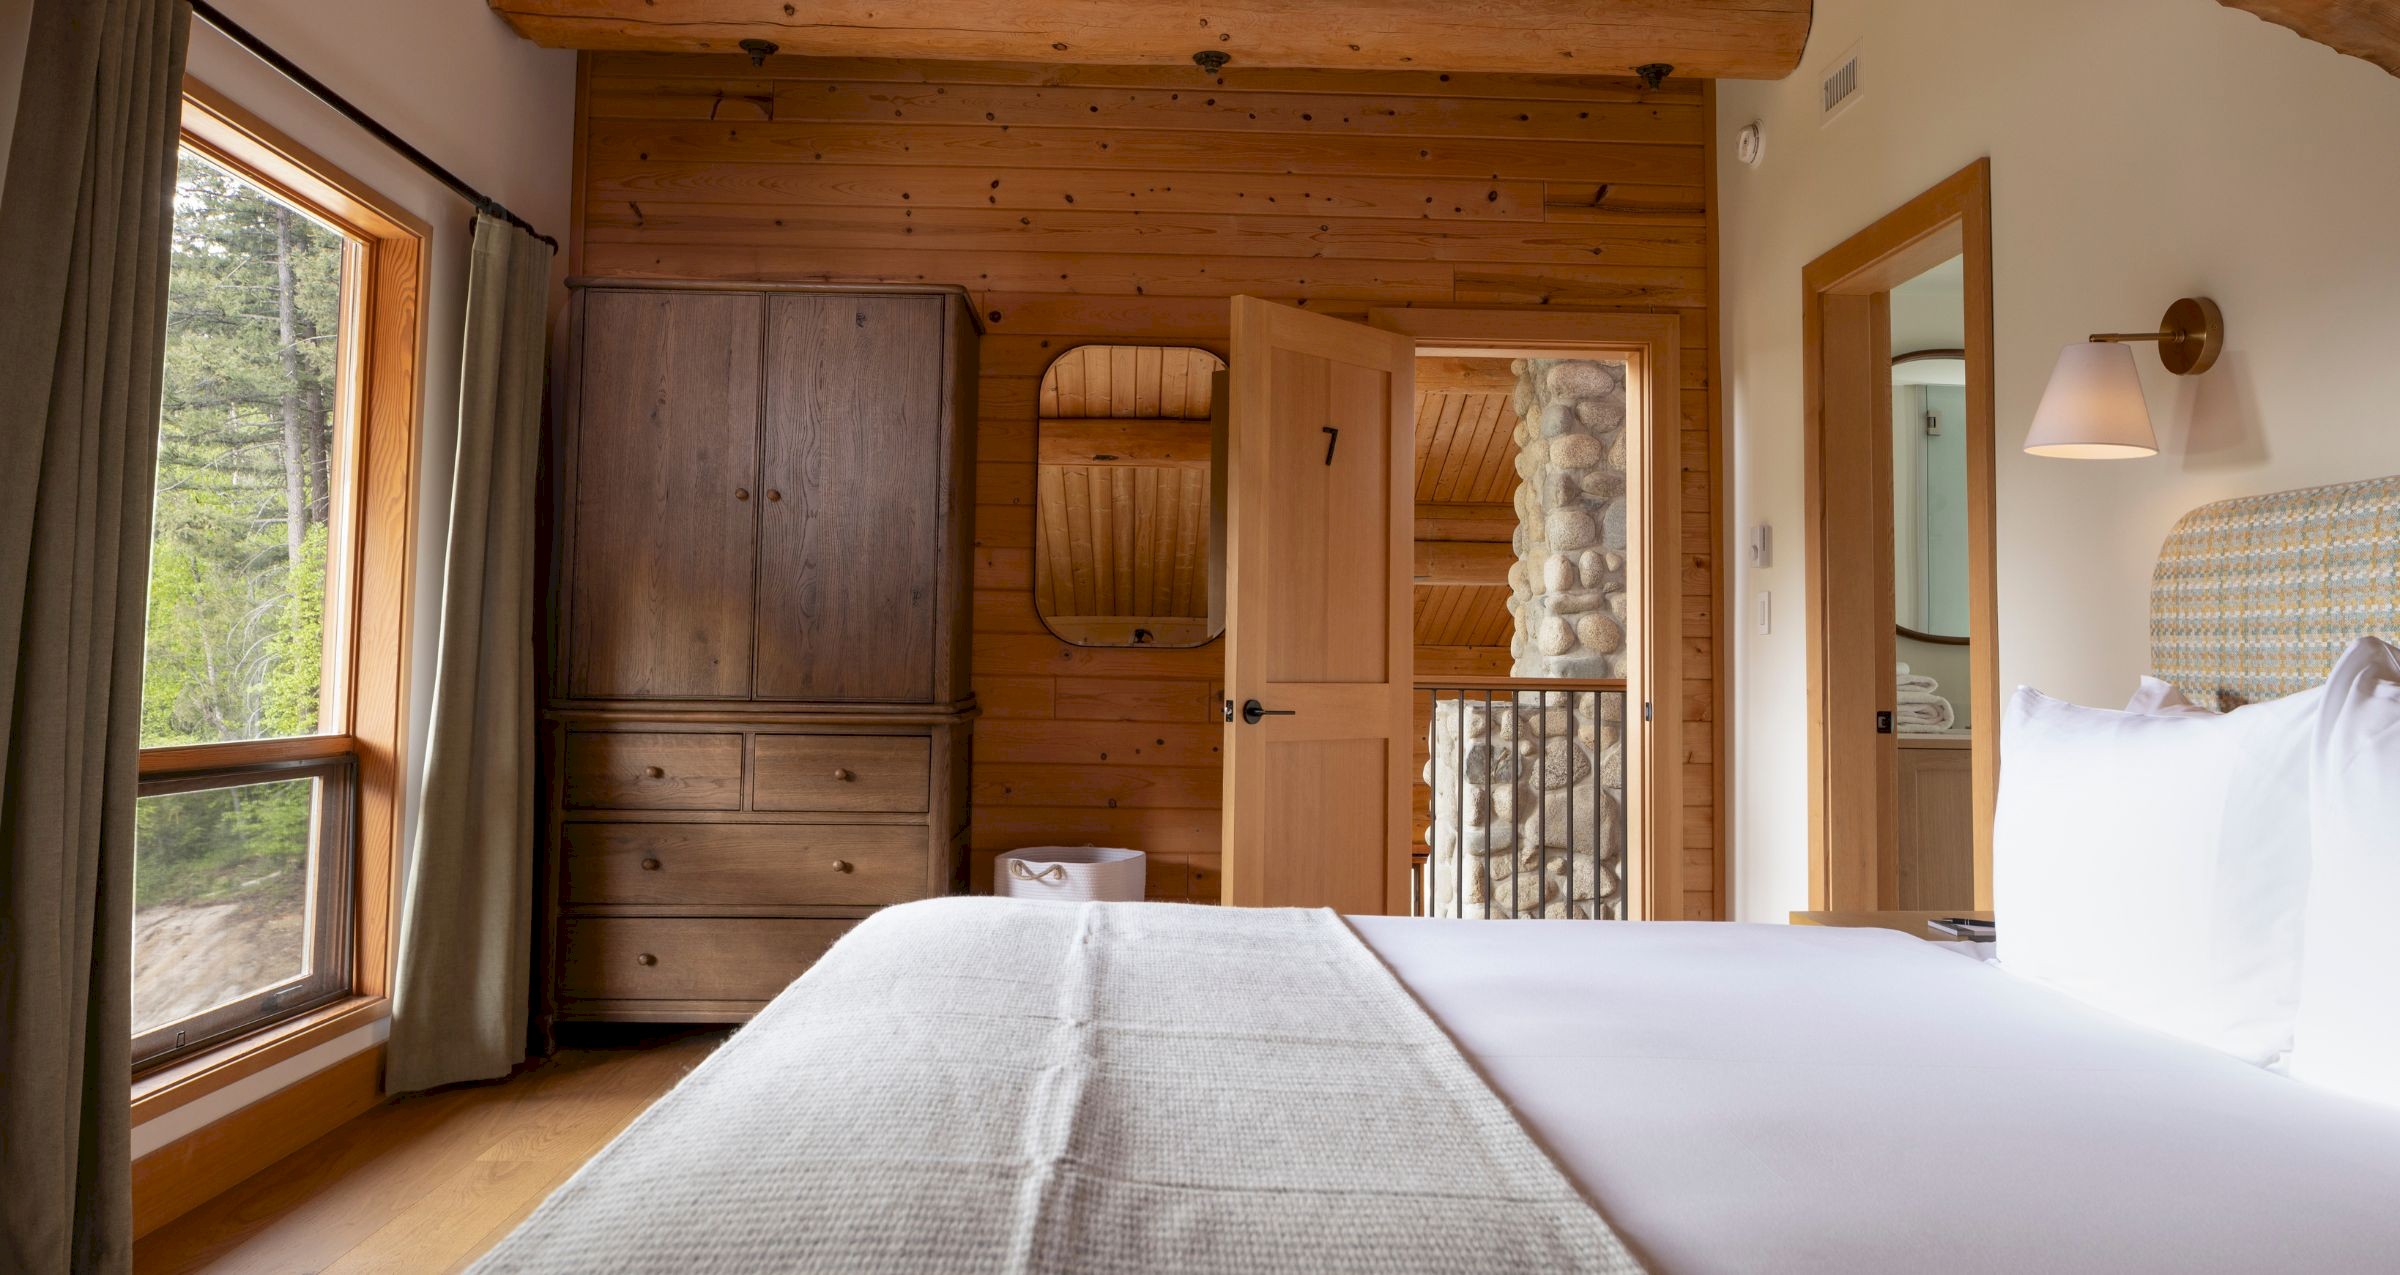
Positioned off the upper mezzanine, Bedroom 7 offers a spacious layout with exposed log beams, large windows, and peaceful views of Tyaughton Lake and the Chilcotin Mountains.
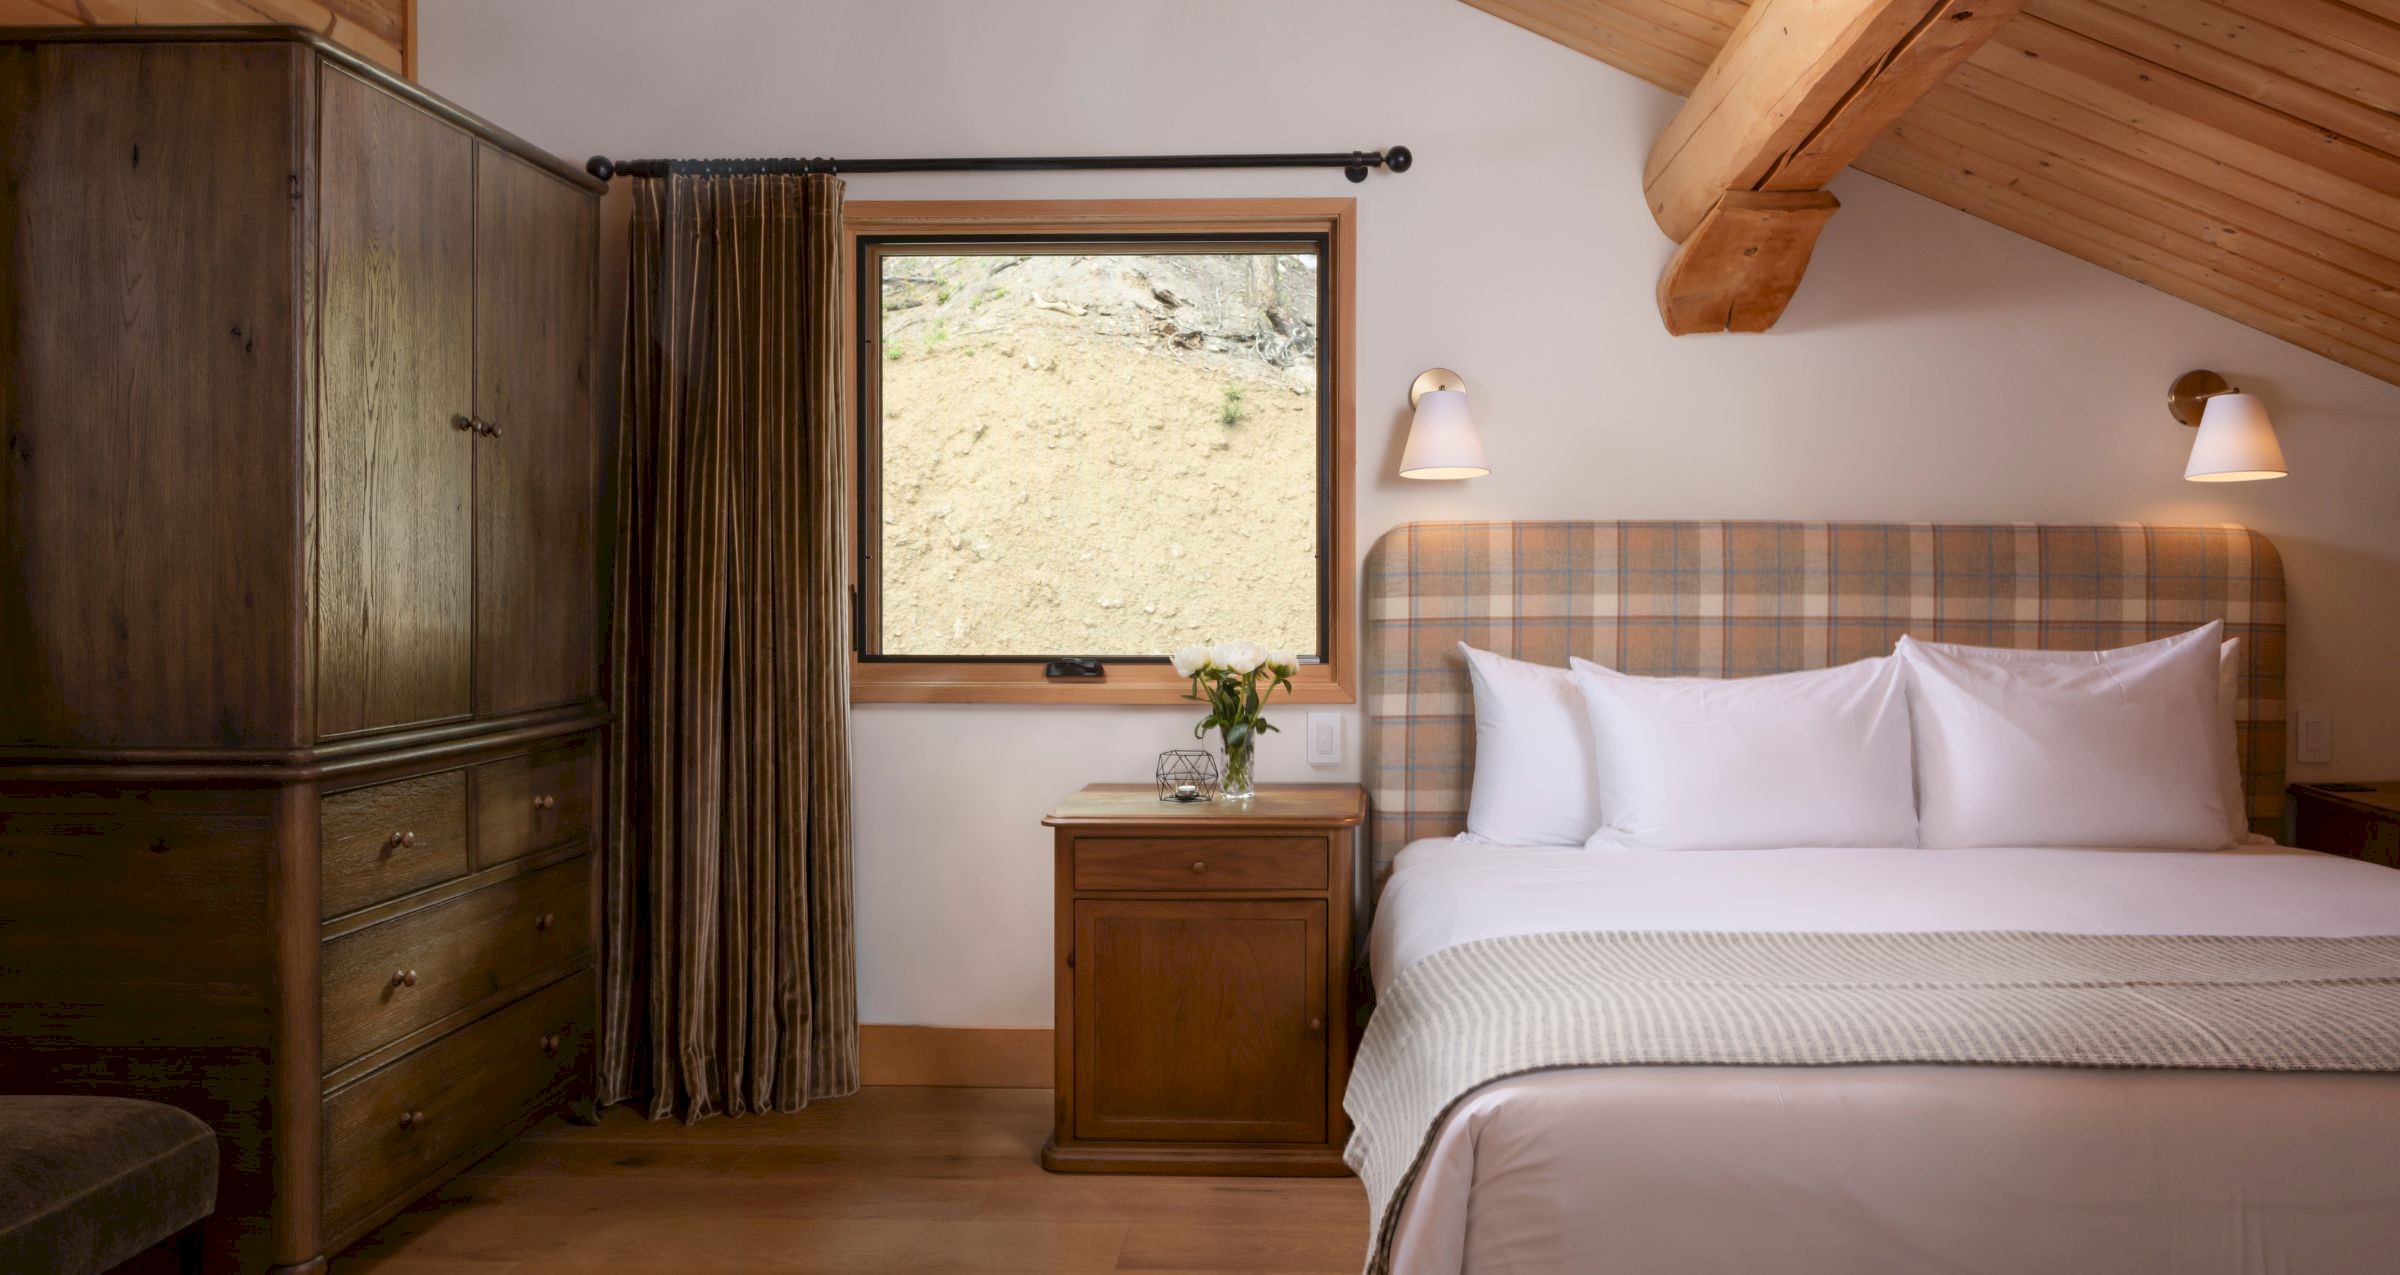
Designed for undisturbed sleep. Bedroom 8 pairs vaulted ceiling timberwork with a quiet, shaded aspect tucked up against the hillside - ideal for those who prefer a darker, extra-peaceful room. Top floor.
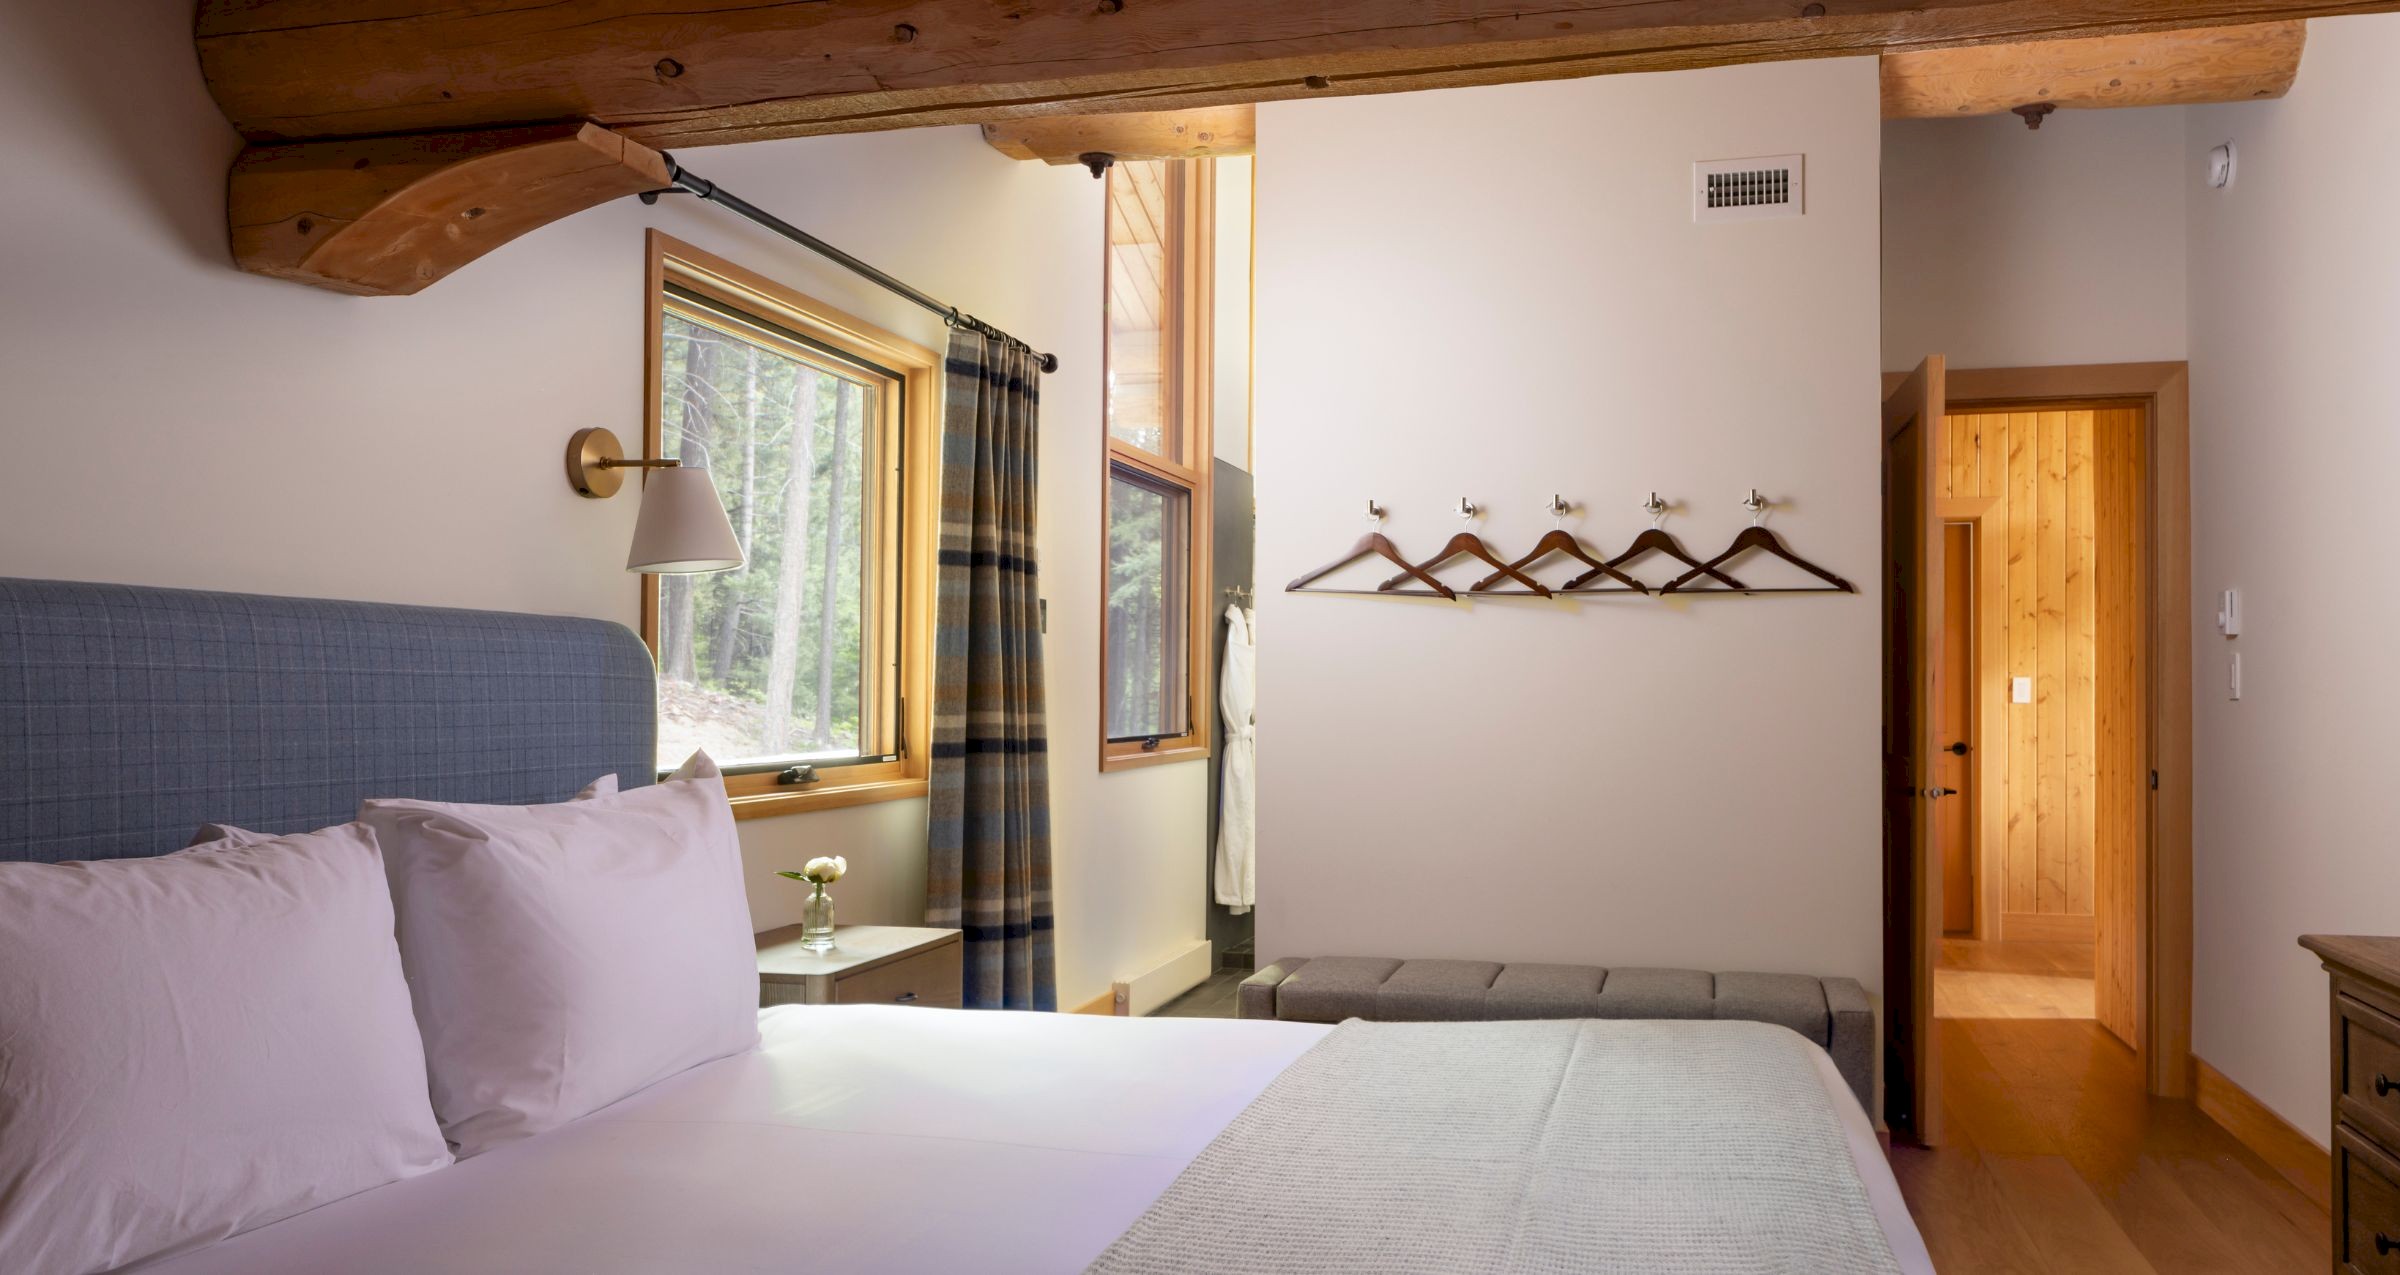
The ultimate top-floor sanctuary. Tucked beneath dramatic log ceilings, Bedroom 9 features a luxurious private bathroom complete with a sleek slate shower and a standalone soaking bathtub overlooking the forest.
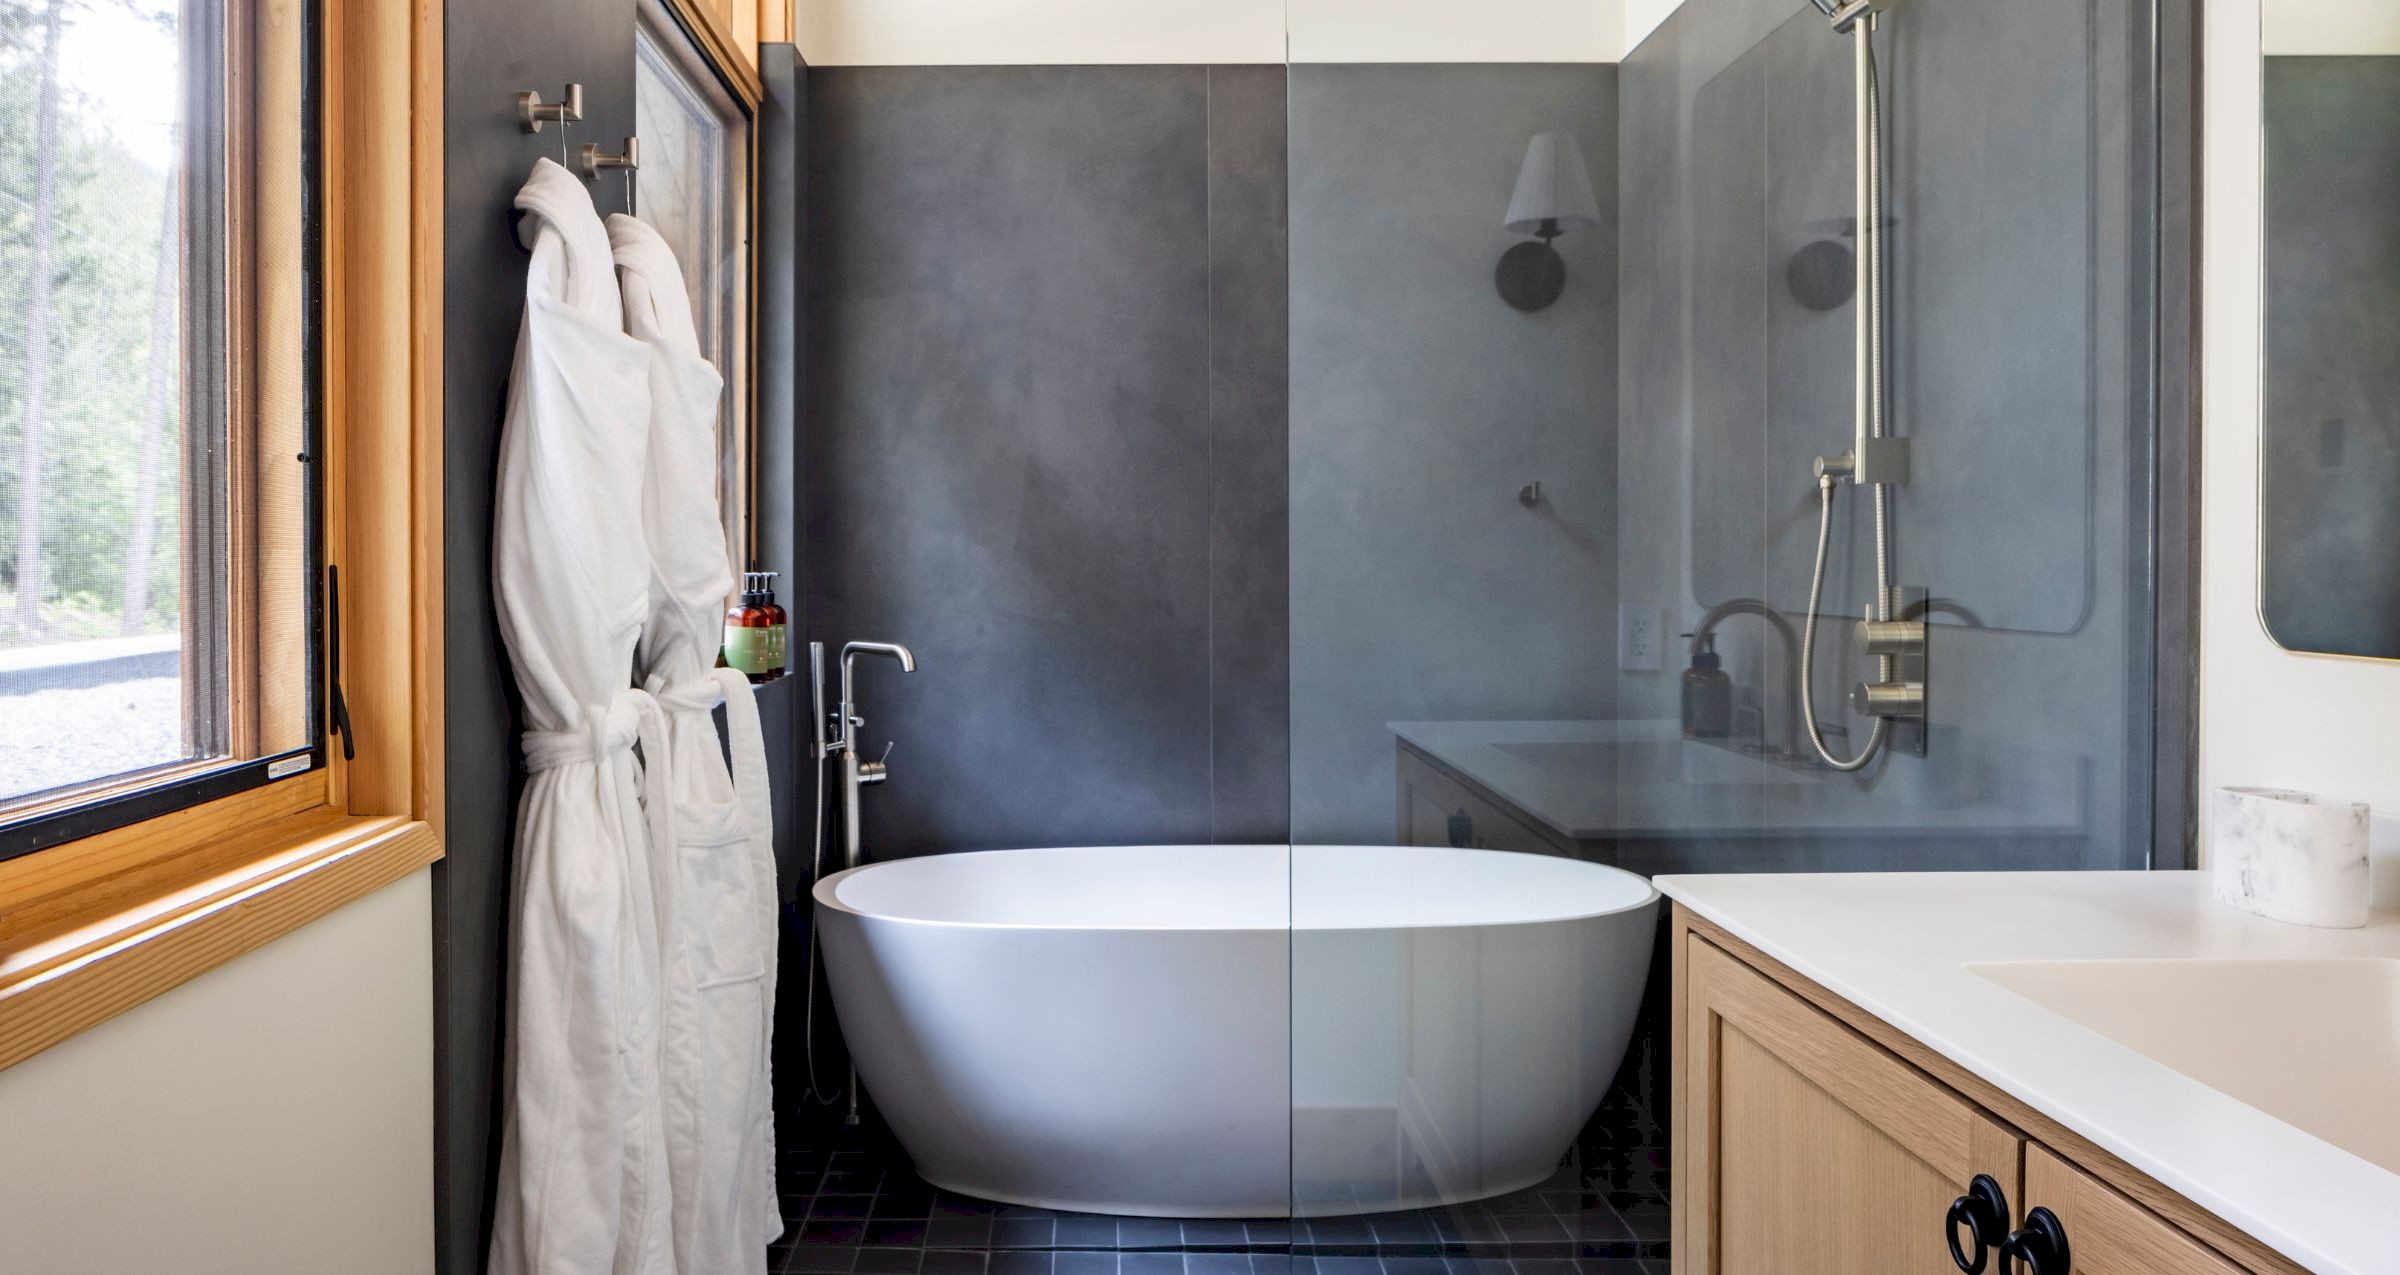
Spa-level luxury at the Wolverine Chalet. Bedroom #9 stands out as the ultimate relaxation space, featuring a slate accent shower and a deep freestanding bathtub.
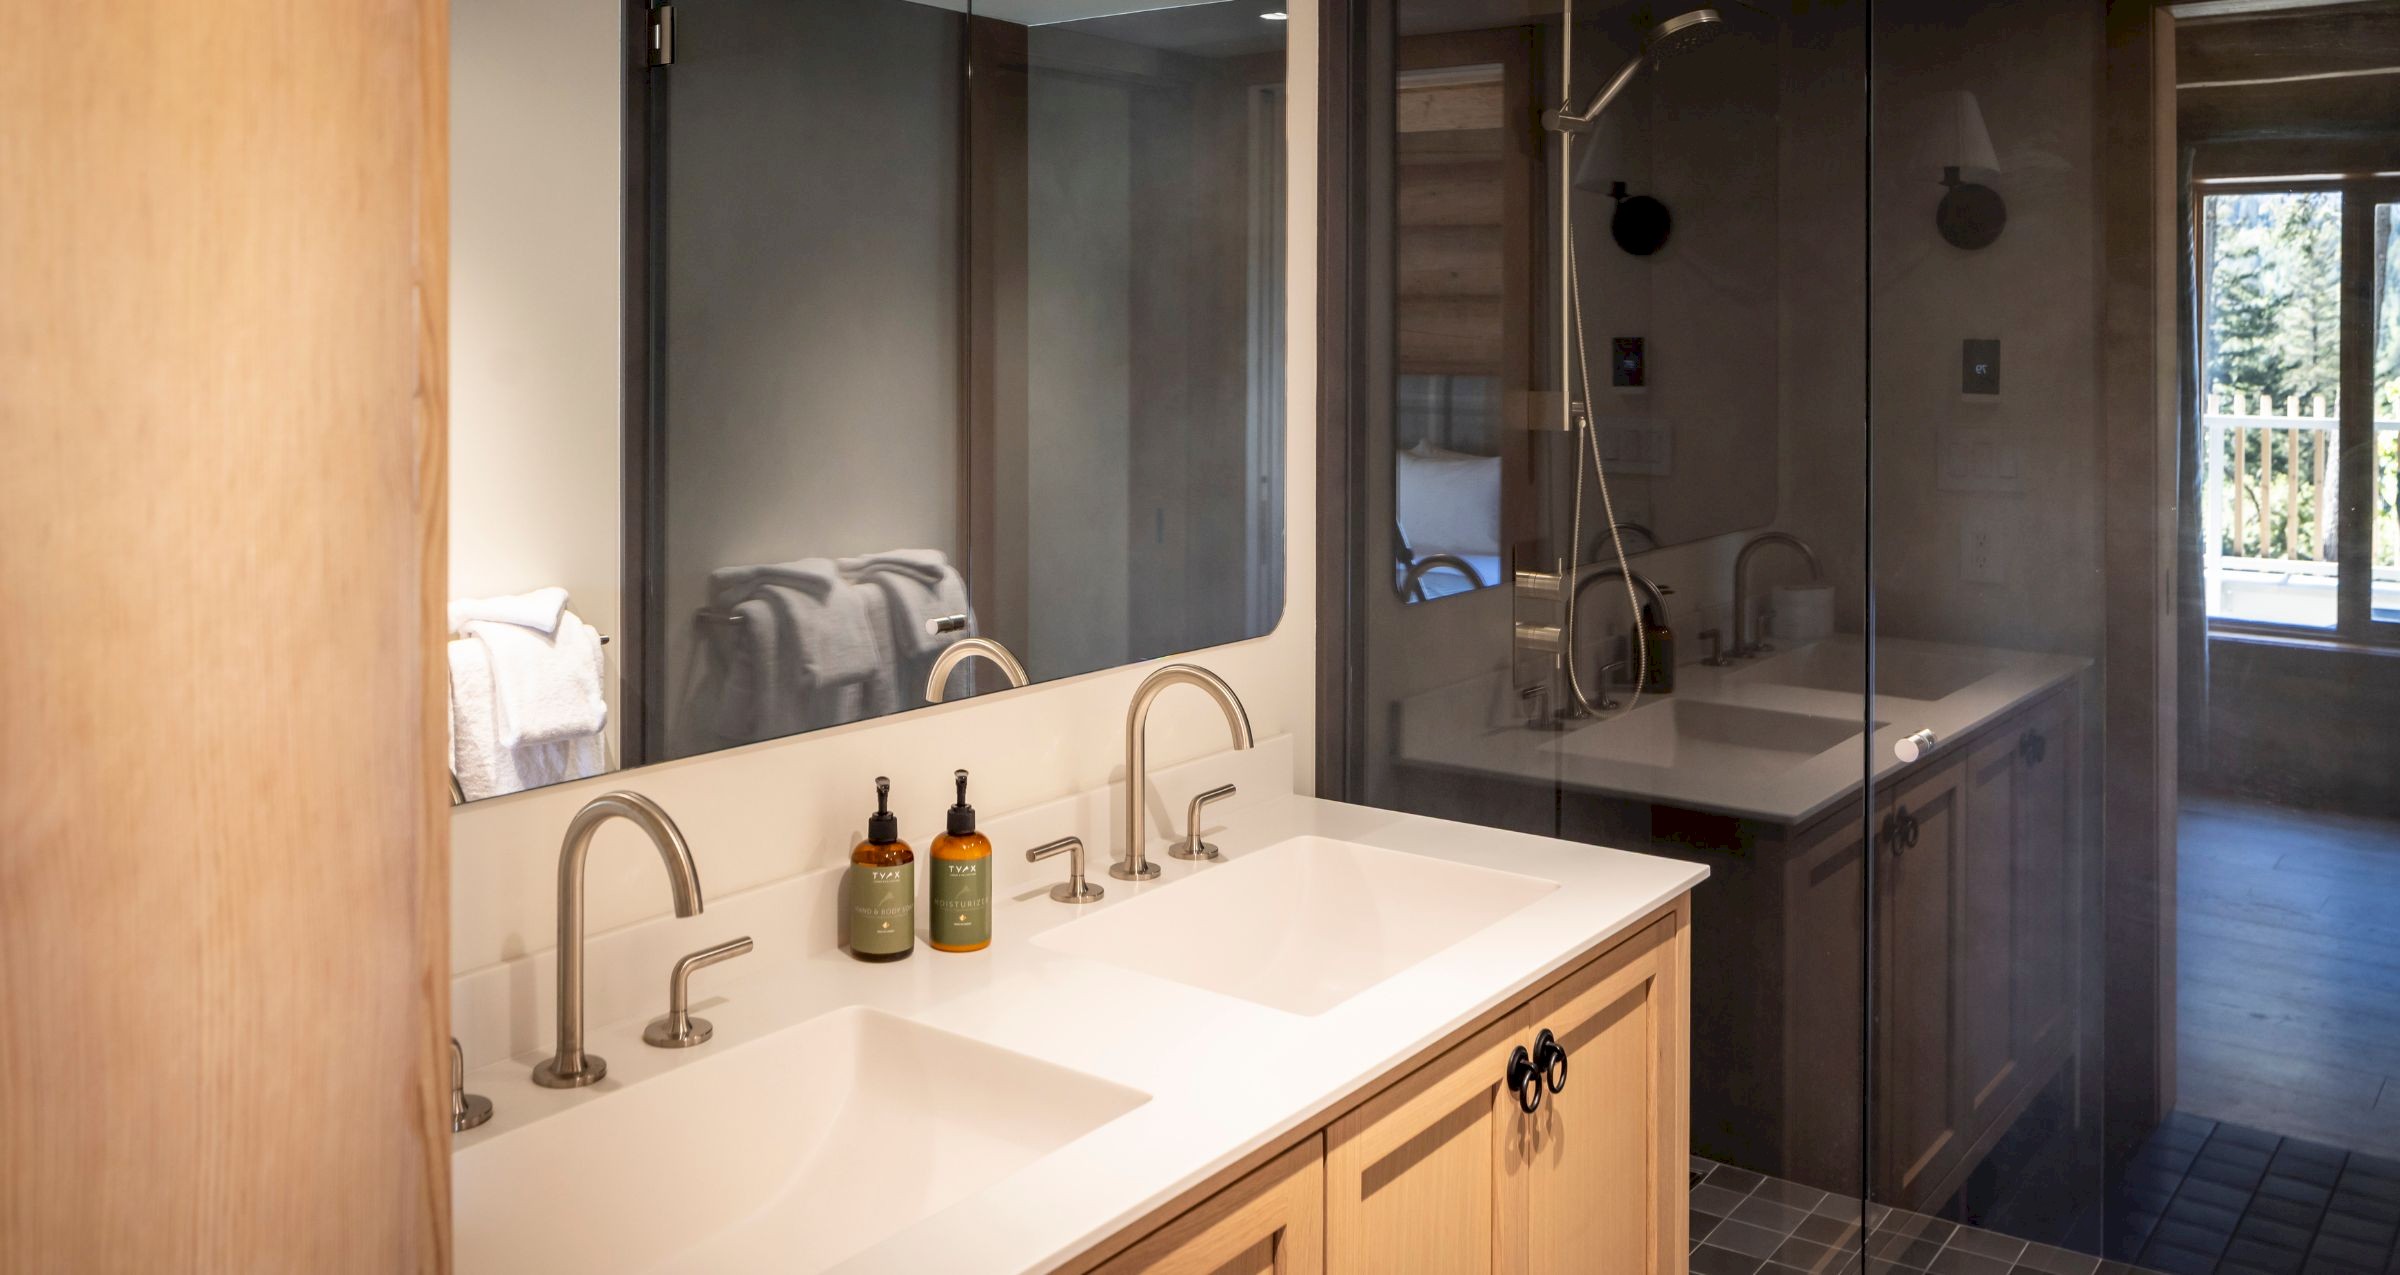
Unwind in contemporary comfort. The Wolverine Chalet’s ensuite bathrooms feature sleek double vanities, premium bath amenities, and a spacious walk-in glass shower.
(This the ensuite in Bedroom 5)
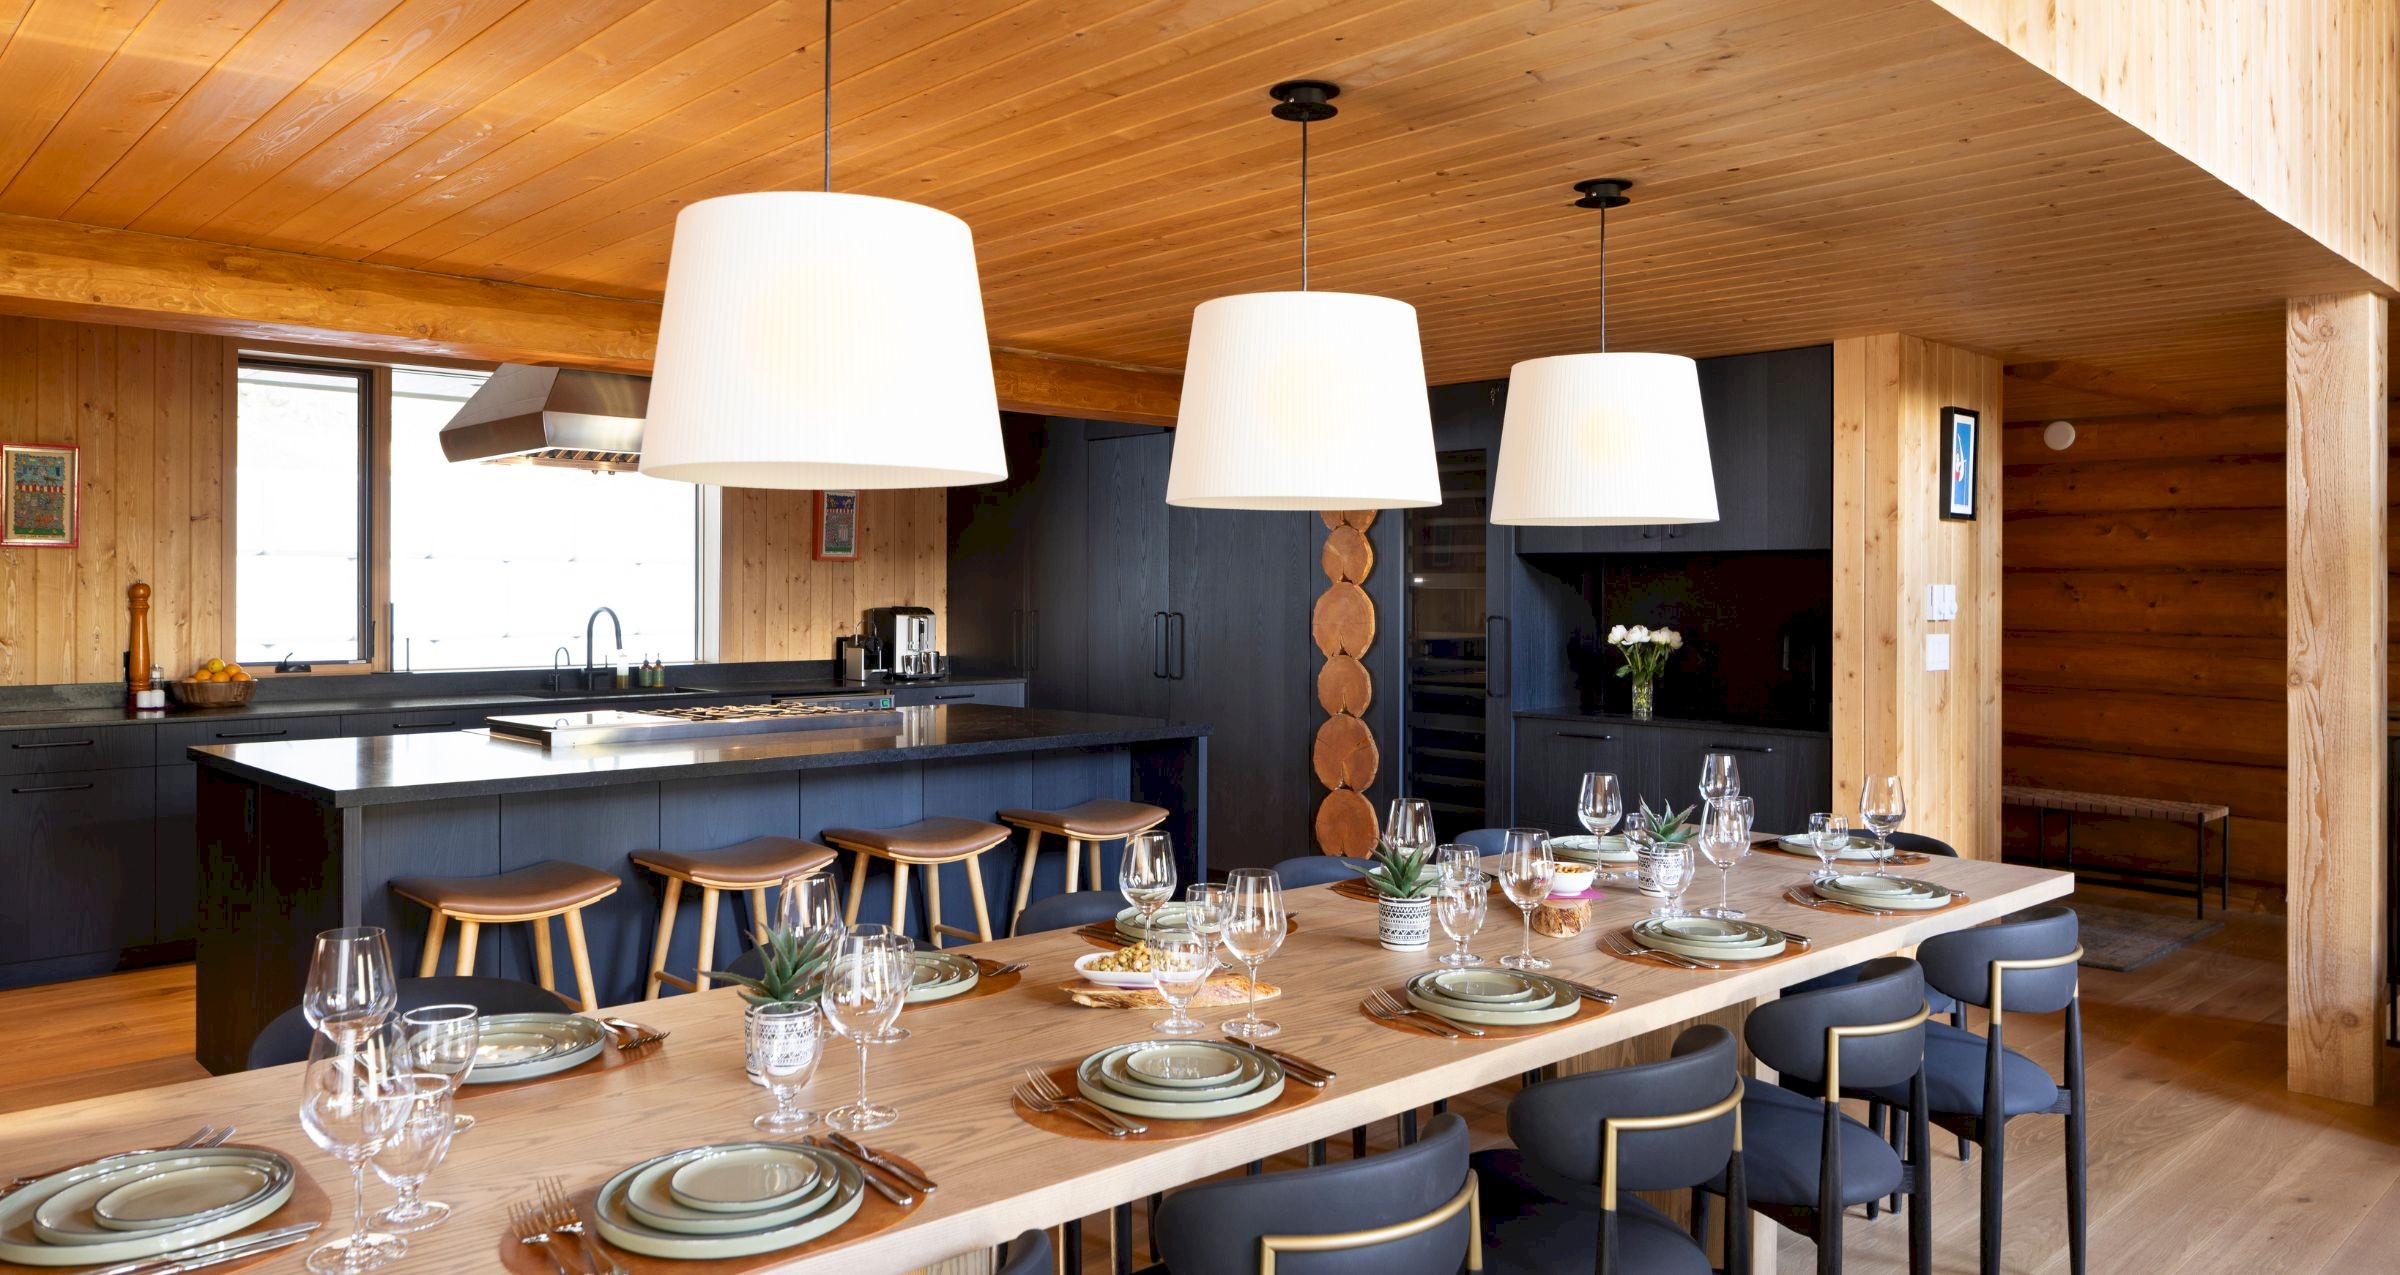
The heart of the chalet. Designed for entertaining, the executive kitchen and open dining space feature chef-grade amenities, bar-top seating, and ample room for up to 18 guests.
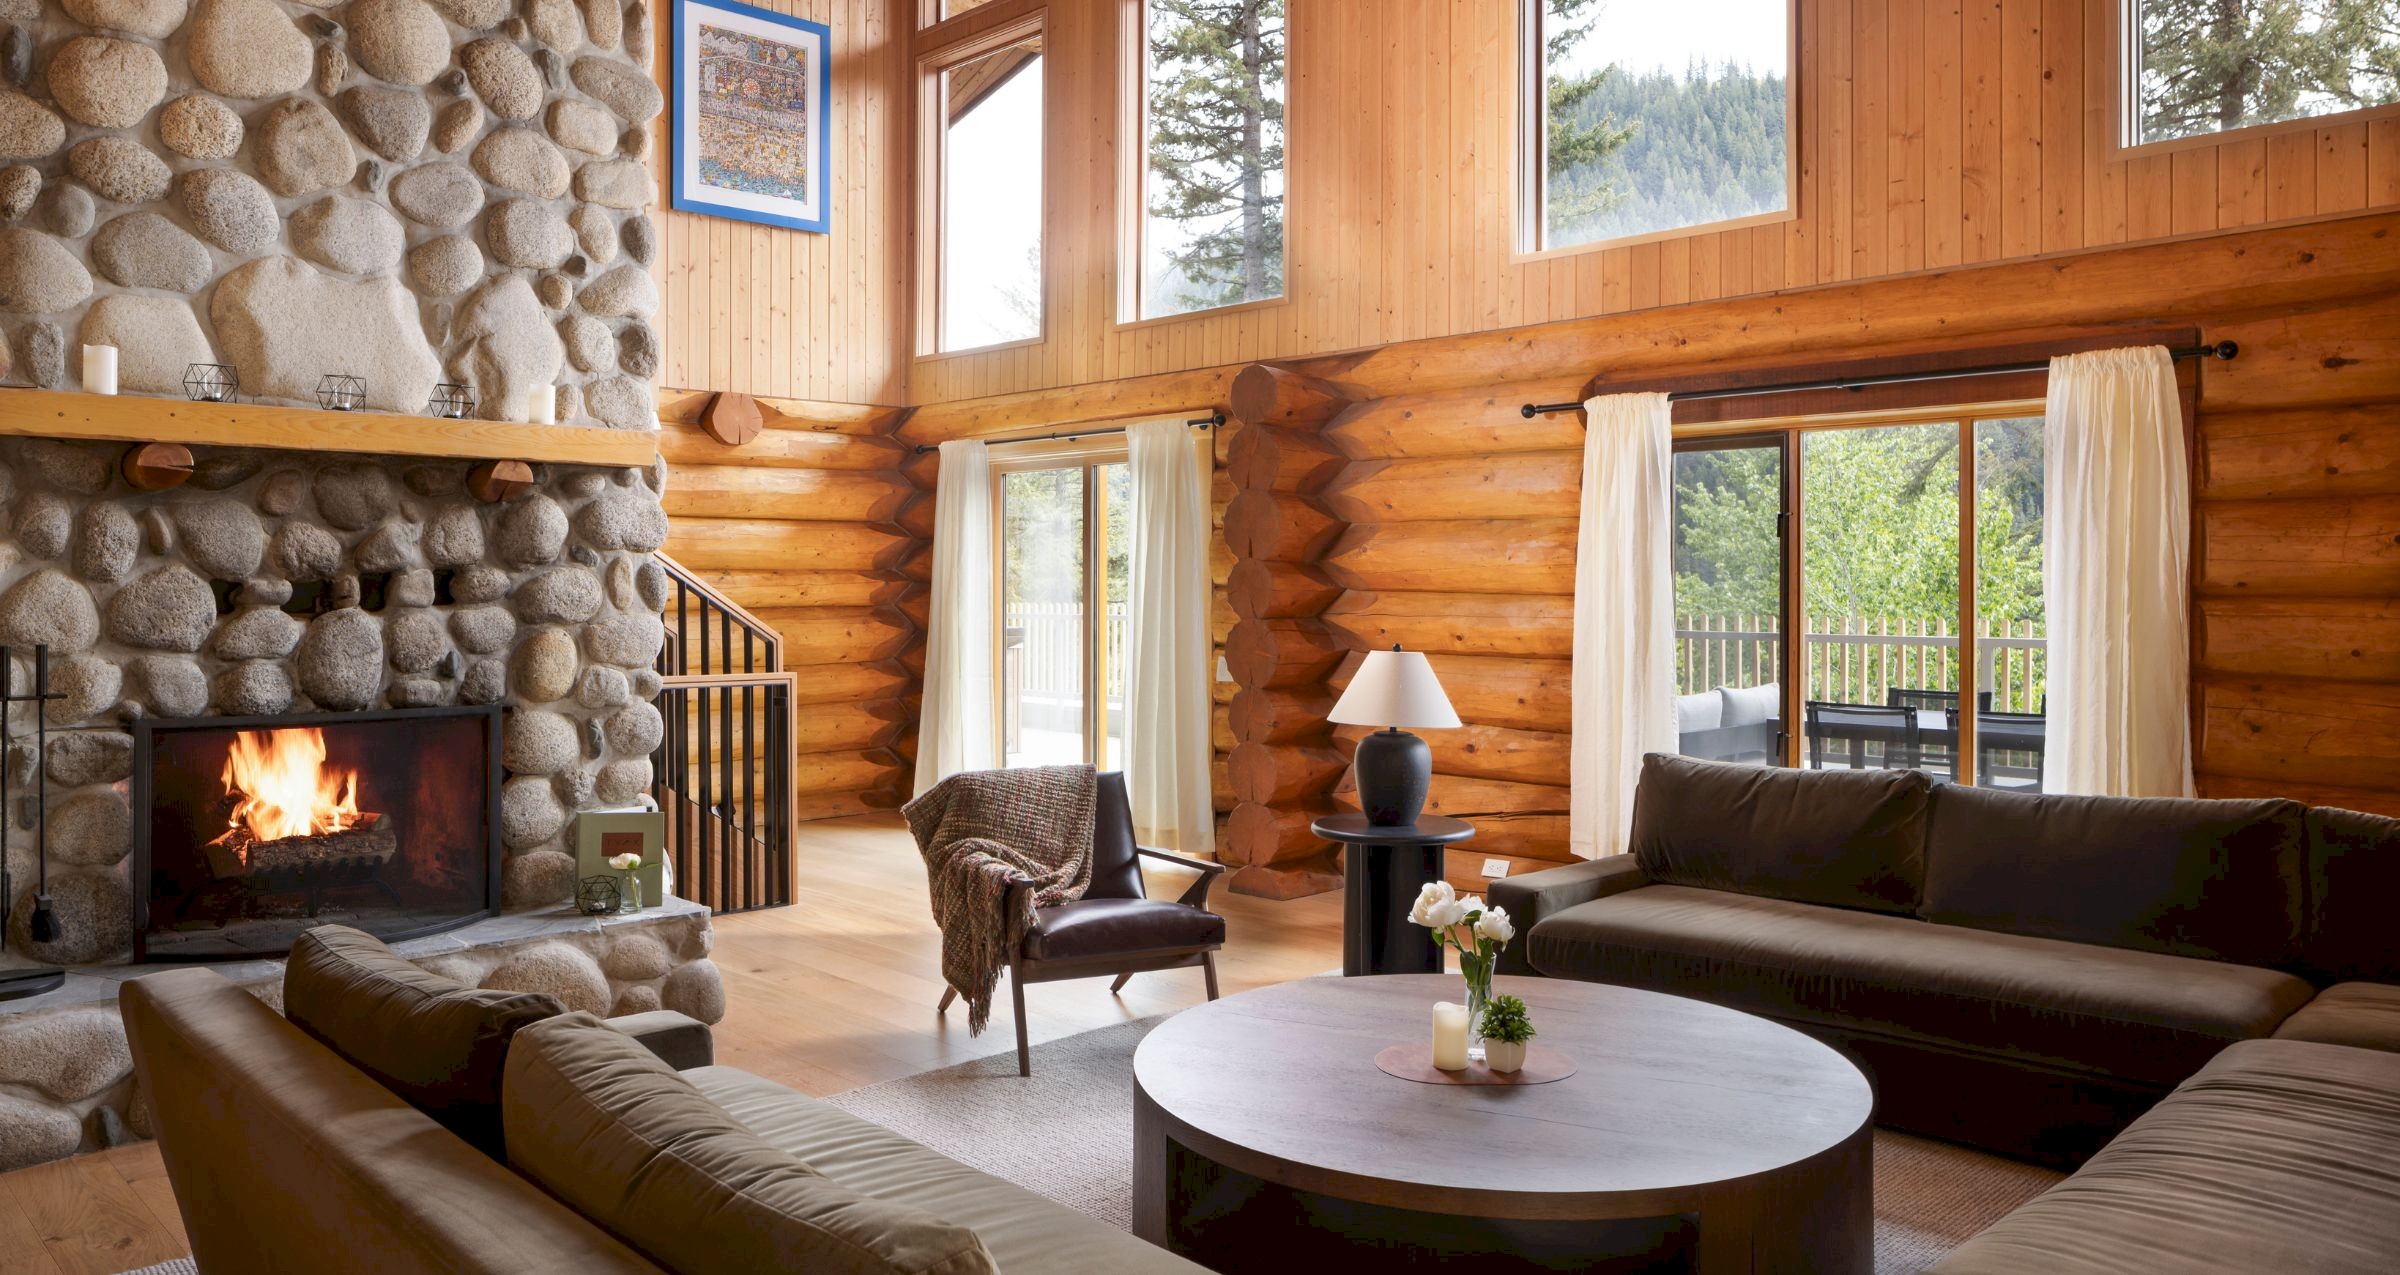
The grand heart of the chalet. Gather around the towering floor-to-ceiling river rock fireplace in the main living room, featuring soaring vaulted ceilings, lake views, and plush deep-seated sofas, while watching snow fall in anticipation of another powder day.

A cozy secondary lounge on the ground floor. Centered around a classic wood-burning stove and stone hearth, this warm space features supple leather seating, a large flat-screen TV, and a dedicated games or media table.
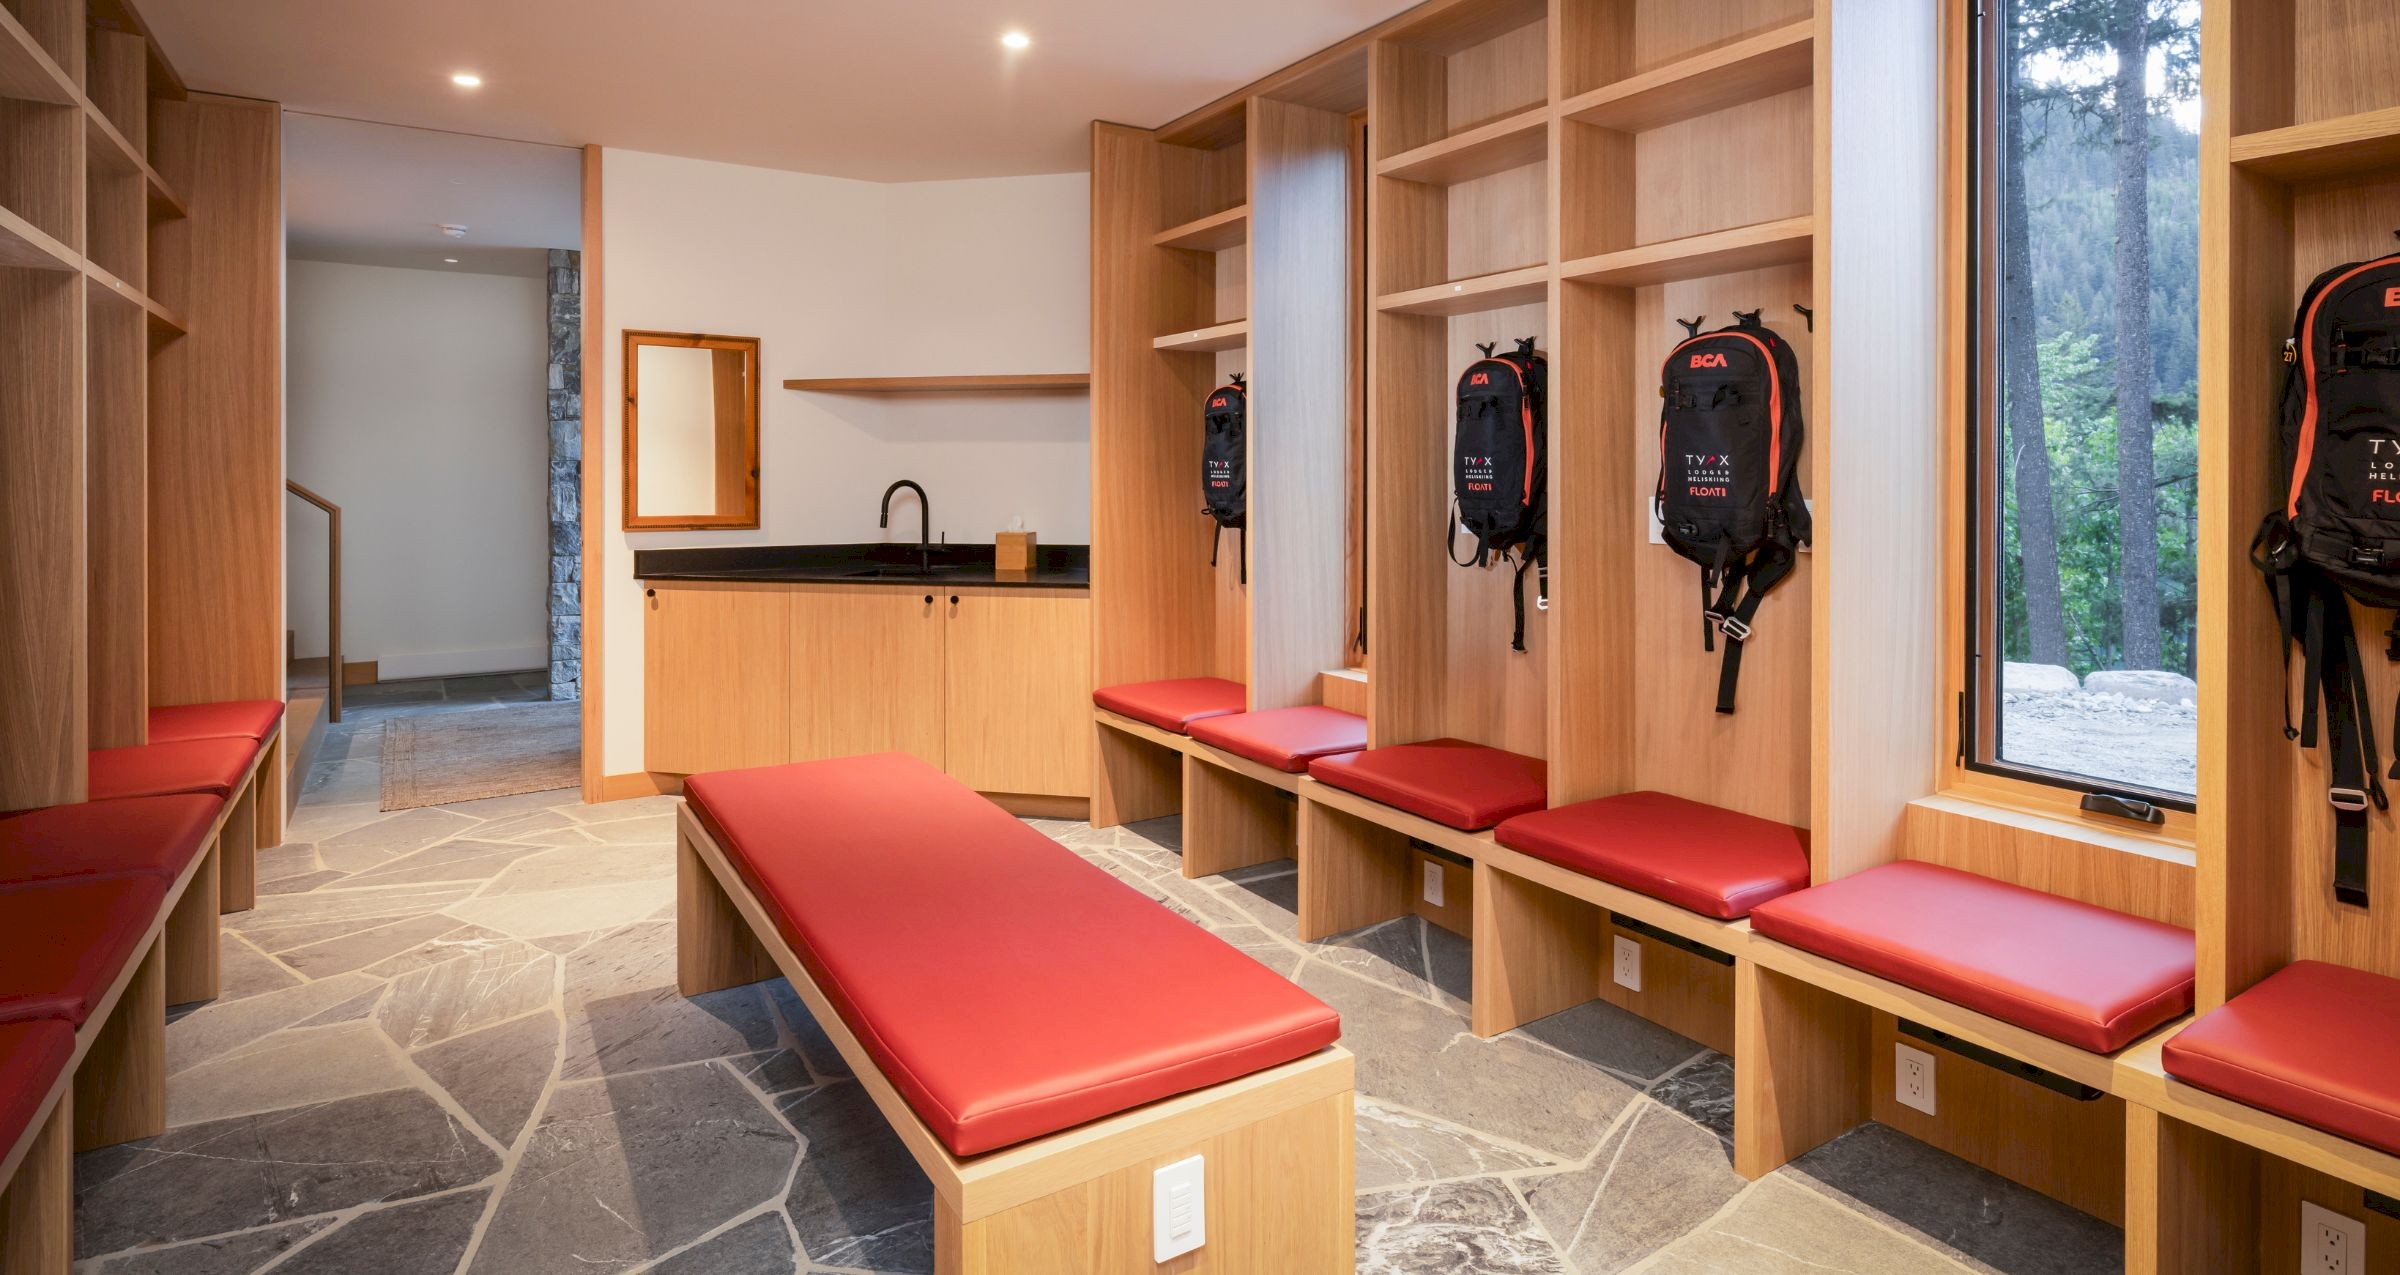
Designed for seamless transitions. The custom boot room features individual oak cubbies for every guest, integrated leather seating, and dedicated boot dryers to ensure warm, dry gear for every morning launch.
